
What is recorded here
Detached three-bay two-storey house, built c. 1930, having timber veranda to front (west) elevation. Hipped slate roof with rendered chimneystacks. Rendered walls having roughcast render panels to first floor. Square-headed openings to first floor with bipartite six-over-one pane timber casement windows and painted sills. Square-headed openings to ground floor with bipartite glazed doors. Square-headed opening having overlight and half-glazed timber panelled door with sidelights having timber risers. Geometric tiles to threshold. Veranda comprising columns having struts with trefoil motifs to spandrels. Pair of square-profile chamfered rendered piers with roughcast rendered panels, stepped caps and single-leaf metal gate. Roughcast rendered walls having render plinth course and metal railings with third pier to north.
This well-proportioned house is a notable early twentieth century addition in a predominantly nineteenth century streetscape. The render decorative detailing and the timber veranda enhance this house, while the windows and door contribute much to its character.
This does not grant access. Most recorded buildings are privately owned; view them only from public ground unless the owner allows entry.
Places near here
 Catholic Church of Our Lady of the Most Holy Rosarychurch/chapel · 92 yd
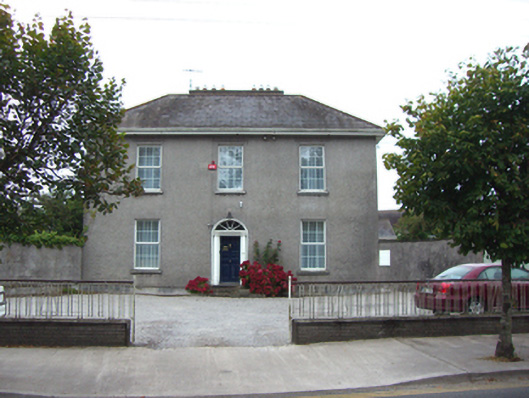 The Presbyteryhouse · 127 yd
 WW1 MonumentMemorial · 301 yd
 Jameson Distillery MidletonHeritage attraction · 429 yd
 Grave YardGraveyard · 562 yd
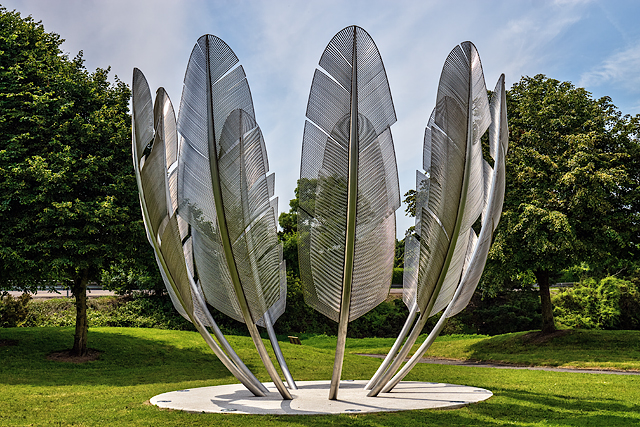 Kindred SpiritsMemorial · 671 yd
 Pit-burial in OatencakePit-burial · 715 yd
 Noel Collins BridgeVisitor information · 791 yd
 Castle Redmond (Site of)Castle, unclassified · 836 yd
 Ballyannan (Bluebell) WoodsForest · 1363 yd
 Cahermone Castle (in Ruins)Castle, tower house · 1.1 mi
 Tower WoodForest · 2.9 mi
Other information
Photo: National Inventory of Architectural Heritage · Website use allowed for educational or private purposes with source credit