
What is recorded here
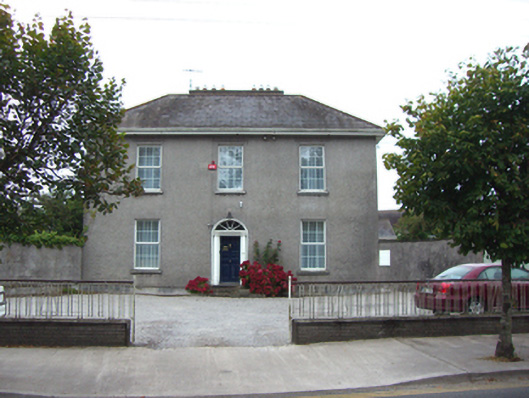
Detached five-bay two-storey former house, built c. 1830, now in use as council offices. Single- and two-storey extensions to north and full-height canted bay to rear (east) elevation. Hipped slate roof with rendered chimneystacks. Hipped slate roofs and pitched slate roofs to extensions. Rendered walls. Square-headed openings to first floor having six-over-six pane timber sliding sash windows and painted sills. Square-headed openings to ground floor with nine-over-six pane timber sliding sash windows and painted sills. Square-headed openings to north extension having bipartite six-over-six pane timber sliding sash windows. Square-headed opening comprising render cornice, dentils and consoles, cobweb fanlight over entablature and paired Ionic engaged columns with limestone plinths flanking timber panelled double-leaf doors. Pair of square-profile recent limestone piers and walls to south.
Striking substantial house of characteristic nineteenth-century appearance, incorporating distinctive features such as the sash windows and slate roof, which significantly enhance the architectural value of the composition. The fine detailing to the doorcase contributes to the artistic design quality, and is indicative of high quality craftsmanship. The house has been well maintained, presenting an original aspect, and remains an important component of the architectural heritage of the locality.
This does not grant access. Most recorded buildings are privately owned; view them only from public ground unless the owner allows entry.
Places near here
 The Presbyteryhouse · 143 yd
 Midleton Distillerygate lodge · 236 yd
 Jameson Distillery MidletonHeritage attraction · 238 yd
 WW1 MonumentMemorial · 257 yd
 Grave YardGraveyard · 560 yd
 John Walsh MemorialMemorial · 785 yd
 District HomeWorkhouse · 813 yd
 Noel Collins BridgeVisitor information · 1060 yd
 Castle Redmond (Site of)Castle, unclassified · 1102 yd
 Cahermone Castle (in Ruins)Castle, tower house · 1608 yd
 Ballyannan (Bluebell) WoodsForest · 1632 yd
 Tower WoodForest · 3.0 mi
Other information
Photo: National Inventory of Architectural Heritage · Website use allowed for educational or private purposes with source credit