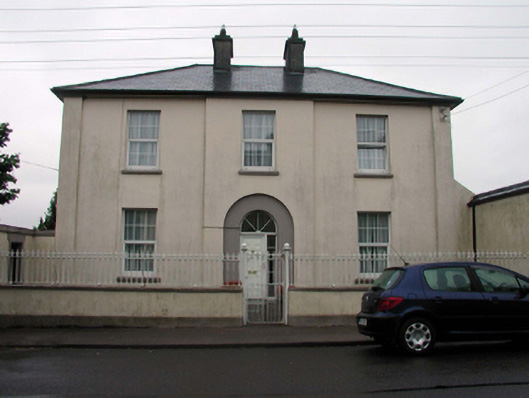
What is recorded here
Detached three-bay two-storey presbytery, c.1875, on an L-shaped plan with single-bay two-storey breakfront, and three-bay two-storey return to east having single-bay single-storey gabled projecting porch to north. Refenestrated, pre-1999. Hipped slate roof on an L-shaped plan (gabled to porch) with clay ridge tiles, roughcast chimney stacks, and cast-iron rainwater goods on overhanging eaves. Painted rendered walls with rendered advanced piers to ends. Square-headed window openings with stone sills, and replacement uPVC casement windows, pre-1999. Round-headed door opening in round-headed recess with replacement uPVC panelled door, pre-1999, sidelight, and fanlight. Set back from line of road with forecourt having painted rendered boundary wall with sections of cast-iron railings over, cast-iron colonette piers, and cast-iron gate.
An appealing middle-size house of balanced proportions that retains most of its original form and massing, but the external appearance of which has been compromised by the inappropriate replacement fittings to the openings. The presbytery forms a neat group with the associated Catholic church to south (22809107/WD-21-09-107), and is distinguished in the streetscape of South Mall by the almost-enclosed forecourt. The presbytery is of additional importance as evidence of the continued development of an avenue laid out under the direction of the Duke of Devonshire in the early nineteenth century.
This does not grant access. Most recorded buildings are privately owned; view them only from public ground unless the owner allows entry.
Places near here
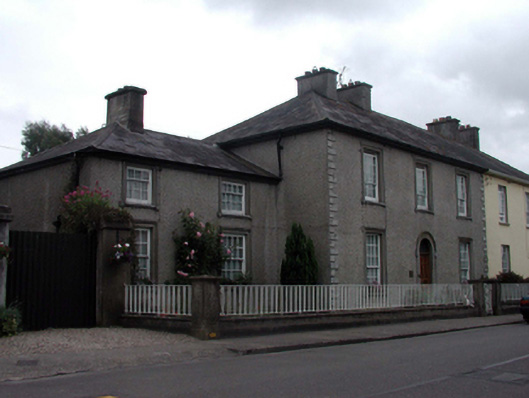 Woodvalehouse · 34 yd
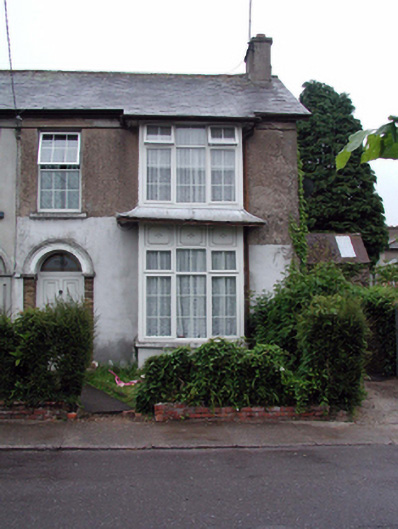 Tarahouse · 46 yd
 Ambrose Power MemorialMemorial · 230 yd
 St. Carthaghs WellHoly well · 306 yd
 Mound in Ballysaggart Beg (east)Mound · 332 yd
 European YewEuropean Yew · 336 yd
 Lady Louisa's WalkWalking route · 427 yd
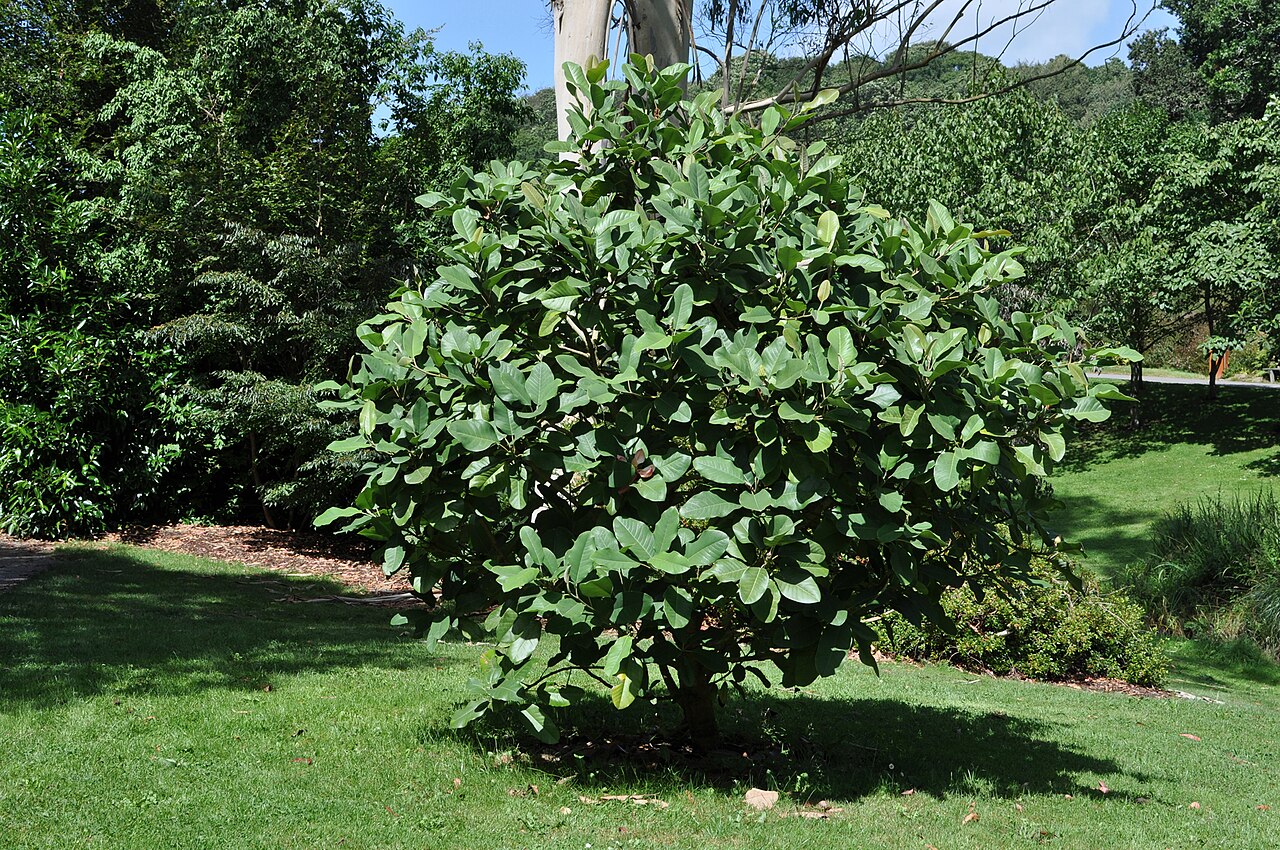 Delavay's magnoliaDelavay's magnolia · 501 yd
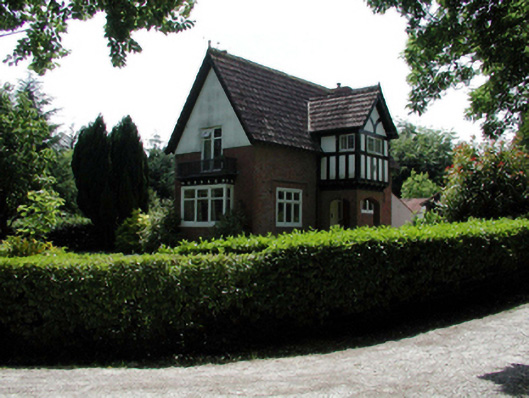 Lismore Castleworker's house · 541 yd
 Cottage IslandIslet · 921 yd
 LismoreMemorial · 996 yd
 IndicatedCastle, unclassified · 1.3 mi
Other information
Photo: National Inventory of Architectural Heritage · Website use allowed for educational or private purposes with source credit