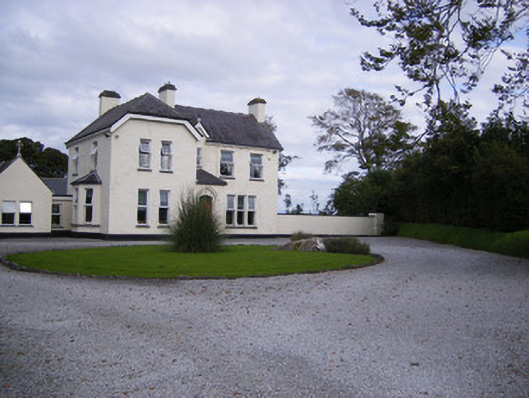
What is recorded here
The Presbytery in Carrons has a chapel attached to the house, which is a terrible arrangement for a priest who oversleeps. Try telling a waiting congregation you were held up between the butter dish and the hall.
Detached five-bay two-storey house, built c. 1860, having gablet, projecting end-bay and porch to front (west) elevation, bay window and adjoining gable-fronted chapel to north. Half-hipped and pitched slate roof with render brackets, timber bargeboards and rendered chimneystacks. Timber finial to gablet. Roughcast rendered walls having render plinth course. Square-headed openings with replacement uPVC windows and concrete sills. Tripartite square-headed opening to ground floor with replacement uPVC window and shared concrete sill. Elliptical-headed opening with glazed overlight over timber panelled door and render hoodmoulding over. Pitched slate roof having render copings and render cross finial. Rendered walls. Paired square-headed openings to west with replacement uPVC windows. Pair of square-profile rendered piers to west having stepped caps with ball finials, double-leaf cast-iron gates and single-leaf cast-iron pedestrian entrances.
This substantial house was built in different phases and retains interesting additions such as the simple chapel. The building may have been a former convent or a presbytery given the religious association of the site. The original block was extended in the late nineteenth century. The extension is characteristic of the Victorian style incorporating a bay window. It retains notable materials such as slate roof and render details such as the hoodmoulding.
From the Buildings of Ireland (National Inventory of Architectural Heritage) record 21901905
This does not grant access. Most recorded buildings are privately owned; view them only from public ground unless the owner allows entry.
Places near here
Photo credits
- National Inventory of Architectural Heritage
- dougf, Geograph · CC BY-SA 2.0
- Created by Kglavin Modified Aug 2007 by Mike Christie, Wikimedia Commons · CC BY-SA 3.0
- Roger McLachlan, Wikimedia Commons · CC BY-SA 2.0
- N Chadwick, Geograph · CC BY-SA 2.0
- Vadim Manuylov, Wikimedia Commons · CC BY-SA 3.0
- Wikimedia Commons contributor · Public domain
- Willow, Wikimedia Commons · CC BY 2.5
Fulacht fia in CarronsFulacht fia · 550 yd Saint Colman's Catholic ChurchChurch/chapel · 1299 ydBallysteen HouseCountry house · 1447 ydShanid CastleCastle · 1.8 miShanid Castle (in ruins)Castle, Anglo-Norman masonry castle · 1.8 miSt. Luke's WellSpring · 2.6 miArdagh FortArchaeological place · 3.4 miFoynes Flying Boat & Maritime MuseumMuseum · 4.9 miFoynes Island ViewpointViewpoint · 5.1 miMonterey Cypress5.4 miAskeaton CastleHeritage attraction · 5.8 miEuropean ash6.3 mi
 Saint Colman's Catholic ChurchChurch/chapel · 1299 yd
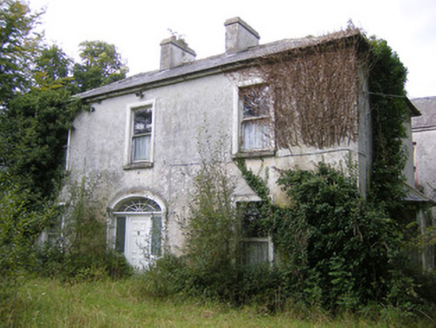 Ballysteen HouseCountry house · 1447 yd
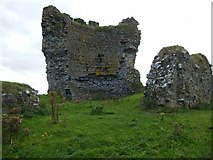 Shanid CastleCastle · 1.8 mi
 Shanid Castle (in ruins)Castle, Anglo-Norman masonry castle · 1.8 miSt. Luke's WellSpring · 2.6 mi
 Ardagh FortArchaeological place · 3.4 mi
 Foynes Flying Boat & Maritime MuseumMuseum · 4.9 mi
 Foynes Island ViewpointViewpoint · 5.1 mi
 Monterey Cypress5.4 mi
 Askeaton CastleHeritage attraction · 5.8 mi
 European ash6.3 mi
More historic places in County Limerick · All of County Limerick
What do you know about this place?