
What is recorded here
Detached H-plan seven-bay two-storey over basement bishop's palace, built c. 1860. Comprising portico and projecting end-bays to front (west) and rear (east) elevations, those to rear having full-height bay windows. Box bay windows to north and south elevations. Hipped slate roof with rendered chimneystacks and overhanging eaves with brackets. Rendered walls with render plinth course. Render string course and pilasters to bay windows, rear elevation. Square-headed openings to centre-bay having render surrounds and replacement uPVC windows throughout. Those to first floor having render continuous sill course. Square-headed window openings with painted sills. Portico comprising moulded entablature, Doric-style pilasters and columns. Recessed square-headed opening with overlight and timber panelled door with flanking sidelights. Flight of rendered steps to entrance. Square-headed opening to south having overlight and timber panelled door with flanking sidelights. Cast-iron railings to basement level, front elevation. Pair of rendered square-profile piers to south-west having recessed panels, ornate caps and double-leaf cast-iron gates. Cast-iron railings set on rendered plinths terminating in second pair of piers. Pedestrian entrance to west comprising pair of square-profile painted render square-profile piers with single-leaf ornate cast-iron gate. Rubble limestone boundary walls to site.
Substantial house of architectural quality retaining much of its original form and interesting materials such as the slate roof. The doorway is particularly ornate with Doric columns framing the simple timber panelled door. The rear elevation is particularly interesting for its use of full-height bay windows with flanking pilasters. The boundary walls with ornate piers enhance the composition.
From the Buildings of Ireland (National Inventory of Architectural Heritage) record 20827243
This does not grant access. Most recorded buildings are privately owned; view them only from public ground unless the owner allows entry.
Places near here
Photo credits
- National Inventory of Architectural Heritage
- Mac McCarron, Wikimedia Commons · CC BY-SA 2.0
- Captain Cappuccino, Wikimedia Commons · CC BY-SA 4.0
- Kenneth Allen, Geograph · CC BY-SA 2.0
- DeFacto, Wikimedia Commons · CC BY-SA 4.0
- Arco Ardon from Dordrecht, Netherlands, Wikimedia Commons · CC BY 2.0
- Charles Vallancey, Wikimedia Commons · Public domain
- Guliolopez, Wikimedia Commons · CC BY-SA 4.0
- derek menzies, Wikimedia Commons · CC BY-SA 2.0
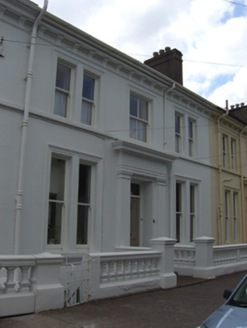 RomaHouse · 62 yd
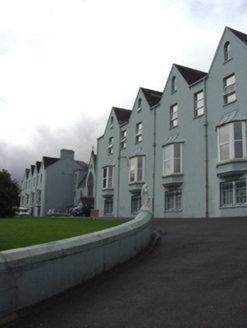 Convent of MercyConvent/nunnery · 69 yd
 The ShamblesBuilding misc · 93 yd
 Cobh Town Hall and CourthouseTown/county hall · 110 yd
 Lusitania Peace MemorialMemorial · 153 yd
 Titanic MemorialMemorial · 192 yd
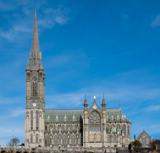 Saint Colman's Cathedral, CobhCathedral · 204 yd
 Cobh MuseumMuseum · 347 yd
 HaulbowlineIslet · 1301 yd
 Cove FortCastle · 1416 yd
 Martello Tower1446 yd
.jpg/250px-Rocky_Island_(geograph_3666538).jpg "Photo: derek menzies, Wikimedia Commons · CC BY-SA 2.0") Rocky IslandIslet · 1750 yd
Rocky IslandIslet · 1750 ydMore historic places in County Cork · All of County Cork
What do you know about this place?