
More pictures of this place


What is recorded here
One word in the official record changes the whole story. Square-headed openings to breakfront, first floor having render surrounds, limestone sills, six-over-six pane timber sliding sash windows, round-headed architrave flanked by pedimented architraves.
Detached thirteen-bay two-storey former town hall, built c. 1855, having three-bay pedimented central breakfront with integral carriage arch flanked by pedestrian arches. Flight of limestone steps having cast-iron railings to west-end bay, front (south) elevation. Now in use as a library. Pitched and hipped slate roofs with brick and rendered chimneystacks. Moulded render cornices having brackets, ashlar limestone pediment to breakfront with plaque to centre and limestone brackets. Rendered walls having limestone plinth courses, quoins and ashlar limestone walls to breakfront, ground floor. Round-headed openings to ground floor with render hood mouldings, limestone sills and overlights over six-over-six pane timber sliding sash windows. Square-headed openings to first floor having render surrounds, six-over-six pane timber sliding sash windows and continuous limestone sill course. Square-headed openings to breakfront, first floor having render surrounds, limestone sills, six-over-six pane timber sliding sash windows, round-headed architrave flanked by pedimented architraves. Round-headed carriage arch and pedestrian entrances having ashlar limestone voussoirs, impost courses and plinth courses. Square-headed openings under arch, east and west elevations with overlights over timber panelled double-leaf doors. Square-headed opening to first floor, front elevation with render surround and overlight and double-leaf timber panelled double-leaf doors.
Square-headed openings to breakfront, first floor having render surrounds, limestone sills, six-over-six pane timber sliding sash windows, round-headed architrave flanked by pedimented architraves.
Fine Italianate structure, having a commanding presence in the streetscape, which forms the focal point of Casement Square. The finely cut limestone façade lends this town hall a sense of authority befitting a structure of its importance.
The story behind this place
Square-headed openings to breakfront, first floor having render surrounds, limestone sills, six-over-six pane timber sliding sash windows, round-headed architrave flanked by pedimented architraves.
This does not grant access. Most recorded buildings are privately owned; view them only from public ground unless the owner allows entry.
Places near here
 Cobh Tourist OfficeVisitor information · 10 yd
 The Shamblesbuilding misc · 18 yd
 Lusitania Peace MemorialMemorial · 46 yd
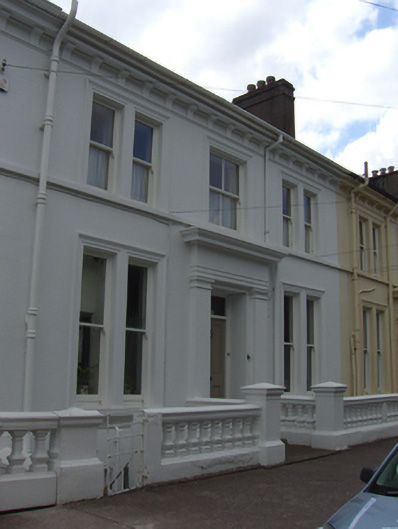 Romahouse · 64 yd
 Graveyard in KilgarvanGraveyard · 79 yd
 Saint Colman's Cathedral, CobhCathedral · 158 yd
 Cobh MuseumMuseum · 354 yd
 The BenchViewpoint · 786 yd
 HaulbowlineIslet · 1244 yd
 Ordnance Ground, Admiralty PropertyBastioned fort · 1349 yd
 Martello TowerMartello tower · 1422 yd
 Rocky IslandIslet · 1687 yd
Other information
Photo: Mac McCarron · CC BY-SA 2.0