What is recorded here
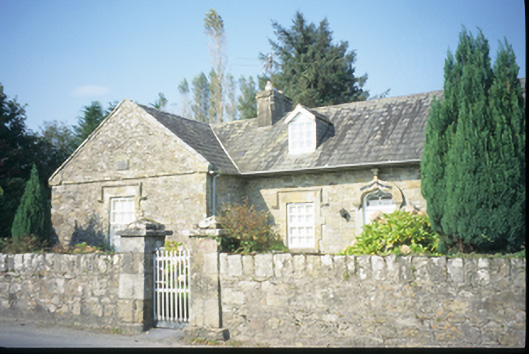
Detached U-plan five-bay single-storey national school with dormer attic, dated 1846, comprising recessed three-bay central block with projected gabled end bays. Now in use as house. Pitched slate roof with rendered chimneystacks, cut-stone gable copings and dormer windows. Rubble stone walls with cut-stone string courses and plaques to gabled bays. Ogee-headed central door opening with carved hood moulding, timber panelled double leaf doors and decorative fanlight. Square-headed window openings with carved label mouldings and replacement timber windows. Keystones with inscribed plaques above to former door openings. Rubble stone boundary walls, cut-stone piers and wrought-iron gate to site.
From the Buildings of Ireland (National Inventory of Architectural Heritage) record 20300510
This does not grant access. Most recorded buildings are privately owned; view them only from public ground unless the owner allows entry.
Places near here
The MazeHeritage attraction · 812 yd The Old RectoryRectory/glebe/vicarage/curate's house · 839 ydMountshannon Market HouseMarket house · 927 ydPedunculate Oak1159 ydPedunculate Oak1683 ydInishcaltra or Holy IslandIslet · 1.2 miLady WellHoly well · 1.3 miCastle BaunCastle · 2.9 miCappaghabaun Mountain EastMountain / peak · 3.7 miCrow IslandIslet · 3.9 miGarrykennedy Castle (in ruins)Castle, tower house · 4.4 miLaghtea HillMountain / peak · 5.0 mi
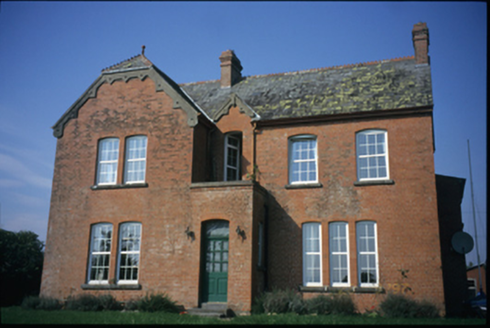 The Old RectoryRectory/glebe/vicarage/curate's house · 839 yd
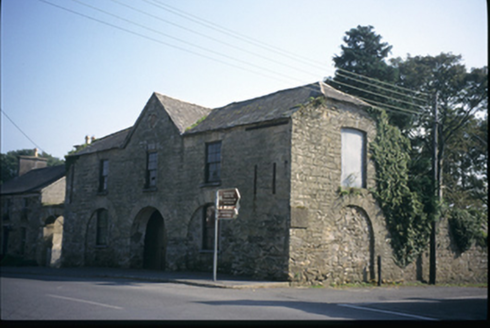 Mountshannon Market HouseMarket house · 927 yd
 Pedunculate Oak1159 ydPedunculate Oak1683 yd
 Inishcaltra or Holy IslandIslet · 1.2 mi
_-_geograph.org.uk_-_5528121.jpg/250px-The_Holy_Well_on_Inis_Cealtra_(Holy_Island)_-_geograph.org.uk_-_5528121.jpg "Photo: Oliver Dixon, Wikimedia Commons · CC BY-SA 2.0") Lady WellHoly well · 1.3 mi
Lady WellHoly well · 1.3 mi Castle BaunCastle · 2.9 mi
 Cappaghabaun Mountain EastMountain / peak · 3.7 mi
 Crow IslandIslet · 3.9 mi
 Garrykennedy Castle (in ruins)Castle, tower house · 4.4 mi
 Laghtea HillMountain / peak · 5.0 mi
Pictures: National Inventory of Architectural Heritage; Algirdas at Lithuanian Wikipedia, Wikimedia Commons · Public domain; Deadstar, Wikimedia Commons · CC BY-SA 3.0; Oliver Dixon, Wikimedia Commons · CC BY-SA 2.0; Roger Diel, Wikimedia Commons · CC BY-SA 2.0; Richard Webb, Geograph · CC BY-SA 2.0; JP, Geograph · CC BY-SA 2.0; P L Chadwick, Wikimedia Commons · CC BY-SA 2.0; P L Chadwick, Geograph · CC BY-SA 2.0
More historic places in County Clare · All of County Clare
What do you know about this place?