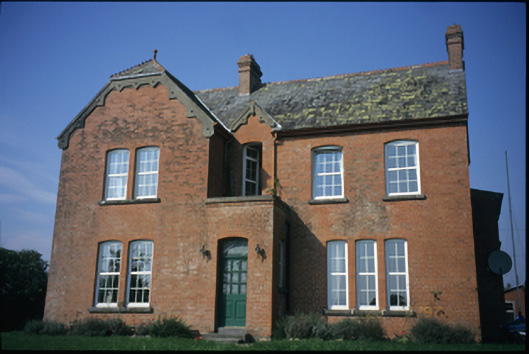
What is recorded here
Detached T-plan four-bay two-storey former rectory, built c. 1905, now in use as private house. Comprising projecting single-storey entrance bay and central gablet, flanked by projecting hipped single-bay two-storey block and recessed two-bay two-storey block. Single-bay single-storey canted bay window to left side elevation. Single-bay two-storey return to rear. Two-bay two-storey flat-roofed lower block and single-bay two-storey lower return having single-bay single-storey lean-to, added c. 1990. Pitched slate roof with red brick chimneystacks, clay ridge crestings, clay finials and decorative timber bargeboards. Red brick English garden wall bond walls. Segmental-arched openings with replacement uPVC windows. Timber panelled half glazed door with overlight. Detached four-bay single-storey outbuilding to rear. Rubble stone gate piers.
From the Buildings of Ireland (National Inventory of Architectural Heritage) record 20300502
This does not grant access. Most recorded buildings are privately owned; view them only from public ground unless the owner allows entry.
Places near here
The MazeHeritage attraction · 49 yd Mountshannon Market HouseMarket house · 204 ydThe Old School HouseChurch/chapel · 244 ydPedunculate Oak444 ydPedunculate Oak1.3 miInishcaltra or Holy IslandIslet · 1.4 miLady WellHoly well · 1.4 miCastle BaunCastle · 3.1 miCrow IslandIslet · 3.7 miGarrykennedy Castle (in ruins)Castle, tower house · 3.9 miCappaghabaun Mountain EastMountain / peak · 4.0 miLaghtea HillMountain / peak · 4.7 mi
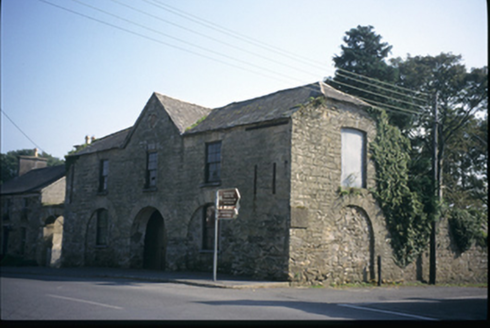 Mountshannon Market HouseMarket house · 204 yd
 The Old School HouseChurch/chapel · 244 yd
 Pedunculate Oak444 ydPedunculate Oak1.3 mi
 Inishcaltra or Holy IslandIslet · 1.4 mi
_-_geograph.org.uk_-_5528121.jpg/250px-The_Holy_Well_on_Inis_Cealtra_(Holy_Island)_-_geograph.org.uk_-_5528121.jpg "Photo: Oliver Dixon, Wikimedia Commons · CC BY-SA 2.0") Lady WellHoly well · 1.4 mi
Lady WellHoly well · 1.4 mi Castle BaunCastle · 3.1 mi
 Crow IslandIslet · 3.7 mi
 Garrykennedy Castle (in ruins)Castle, tower house · 3.9 mi
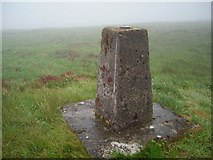 Cappaghabaun Mountain EastMountain / peak · 4.0 mi
 Laghtea HillMountain / peak · 4.7 mi
Pictures: National Inventory of Architectural Heritage; P L Chadwick, Geograph · CC BY-SA 2.0; Algirdas at Lithuanian Wikipedia, Wikimedia Commons · Public domain; Deadstar, Wikimedia Commons · CC BY-SA 3.0; Oliver Dixon, Wikimedia Commons · CC BY-SA 2.0; Roger Diel, Wikimedia Commons · CC BY-SA 2.0; JP, Geograph · CC BY-SA 2.0; P L Chadwick, Wikimedia Commons · CC BY-SA 2.0; Richard Webb, Geograph · CC BY-SA 2.0
More historic places in County Clare · All of County Clare
What do you know about this place?