What is recorded here
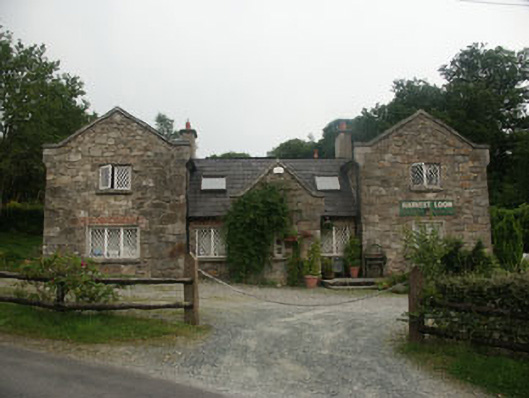
Detached five-bay part single part two-storey Tudor-style national school built c.1840 and now in use as house. The national school consists of two gable-fronted two-storey ‘wings’ linked by a single-storey with attic section, which itself has a gable-ended projecting porch. It is constructed in rubble with brick lintels, whilst the pitched roof is slated and has stone parapets with corbels, rendered chimneystacks and some Velux windows. The entrance is to the south face of the porch. The windows are flat-headed and mainly have lattice-paned timber casement frames. Cast-iron rainwater goods. Painted timber shop signboard over one of the ground floor windows to front. The national school is set along the side of a road and surrounded by a spacious garden.
Distinctive Tudor-influenced national school of c.1840 which is perhaps the highlight of the semi-rural Laragh ‘streetscape’.
This does not grant access. Most recorded buildings are privately owned; view them only from public ground unless the owner allows entry.
Places near here
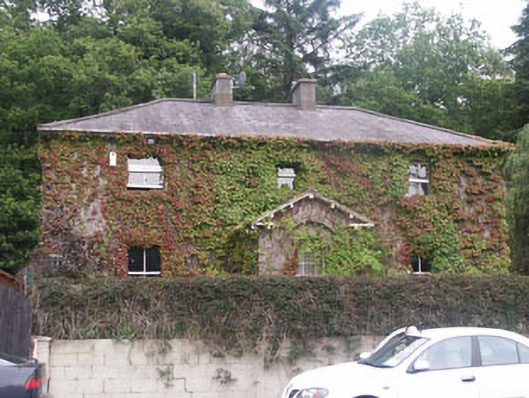 RIC barracksRIC barracks · 58 yd
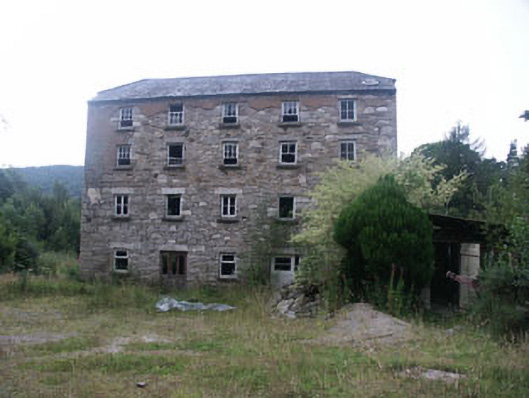 mill (water)mill (water) · 95 yd
 Trinity Church (in Ruins), Cloigtheach (Site of)Church · 1.0 mi
 Stone CrossCross, Wayside cross · 1.1 mi
 Glendalough Visitor CentreMuseum · 1.2 mi
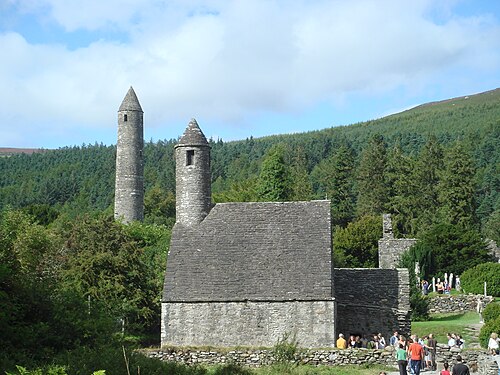 GlendaloughHeritage attraction · 1.3 mi
 Native Woodland Trust: Paddock Hill ReserveWood · 1.4 mi
 Poulanass WaterfallWaterfall · 2.1 mi
 Knockrath Castle (in ruins)Castle, tower house · 2.6 mi
 Castle Kevin (in Ruins)Castle, motte and bailey · 2.6 mi
 Shay Elliott memorialMemorial · 3.0 mi
 ScarrMountain / peak · 3.2 mi
Other information
Photo: National Inventory of Architectural Heritage · Website use allowed for educational or private purposes with source credit