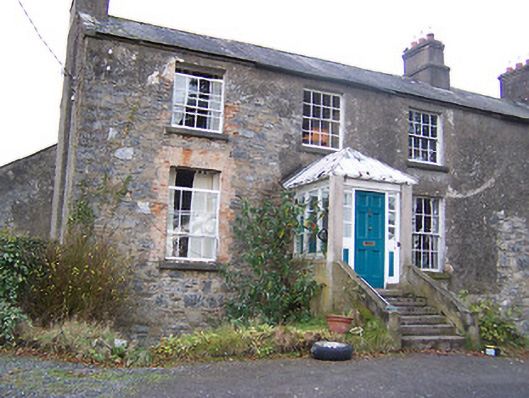
Places near here
Photo credits
- National Inventory of Architectural Heritage
- Malene Thyssen, Wikimedia Commons · CC BY-SA 3.0
- Algirdas at Lithuanian Wikipedia, Wikimedia Commons · Public domain
- Kmcnamee, Wikimedia Commons · CC BY-SA 4.0
- Oliver Dixon, Wikimedia Commons · CC BY-SA 2.0
- Rev William Falkiner (Life time: d 1910), Wikimedia Commons · Public domain
- Charles T. G. Clarke, Wikimedia Commons · CC BY-SA 4.0
- Britishfinance, Wikimedia Commons · CC BY-SA 4.0
- Colin Park, Geograph · CC BY-SA 2.0
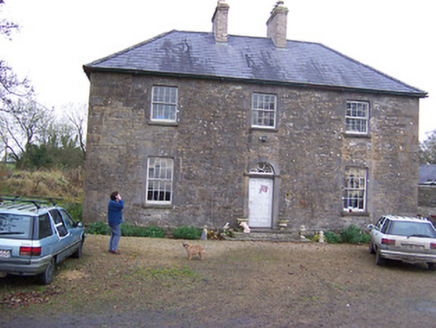 Simonstown HouseHouse · 193 yd
Explorer Tom Simonstown House was saved by a hero nobody remembers, probably a guy in a raincoat who just really liked limestone. It…
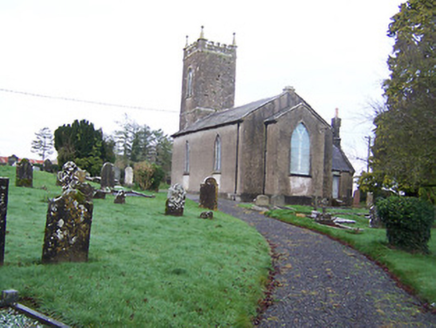 Saint Nicholas's Church (Mayne)Church/chapel · 249 yd
Explorer Tom Saint Nicholas's Church in Mayne refuses to fall down because it’s too proud of its early nineteenth-century bones.…
 European Beech1.6 mi
Explorer Tom European Beech in County Westmeath claims to hear everything through its walls, including your embarrassing phone calls…
 Pedunculate Oak1.8 mi
Explorer Tom Pedunculate Oak in County Westmeath witnessed a love story that went badly wrong when one party dropped their ring into…
 Castlepollard GAAGAA ground · 2.5 mi
 Children of Lir: Lough DerravaraghLegend location · 2.8 mi
Explorer Tom Children of Lir: Lough Derravaragh starts with four children becoming swans because Aoife could not bear sharing the…
 Mortimer's CastleArchaeological place · 3.1 mi
Explorer Tom Mortimer’s Castle in County Westmeath is locked in a bitter feud with the rain, insisting it looks majestic even when…
Castletown, Castletown Finea Coole WhitehallGAA ground · 4.6 mi Coolamber CastleHouse, fortified house · 4.7 mi
Explorer Tom Coolamber Castle House is where Saint Patrick would have said, ‘You’ve got a bit of an ego for a pile of rocks.’…
 Mullaghmeen ForestPicnic place · 5.6 mi
Explorer Tom Mullaghmeen Forest’s name basically means “The Hill Where The Sheep Went To Die” if you squint really hard at the map.…
 Mullaghmeen Red WalkWalking route · 5.7 mi
Explorer Tom The Mullaghmeen Red Walk hosted a dance that went so far that someone ended up married to a tree. The way markers are…
 Mullaghmeen White WalkWalking route · 5.7 mi
Explorer Tom The Mullaghmeen White Walk has a secret it would tell after a few pints, but it’s too shy to say it out loud. It’s all…
More historic places in County Westmeath · All of County Westmeath

What do you know about this place?Tap to add a comment or ask a question