What is recorded here
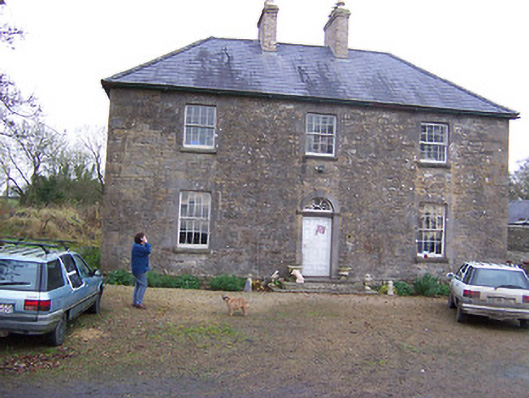
Detached three-bay two-storey house, built c.1820, with two-storey returns to the west and to the rear (north). Hipped natural slate roof with overhanging eaves, two central moulded brick chimneystacks and cast-iron rainwater goods, some with lion's mask motifs. Constructed of coursed rubble limestone with dressed flush quoins to corners. Sun plaques below window opening to first floor on east side elevation. Square-headed window openings having cut stone sills, flush ashlar limestone dressings and eight-over-eight pane timber sliding sash windows. Red brick surrounds to Wyatt windows to the rear (north) of return to the west elevation. Central round-headed doorcase with simple ashlar limestone Doric surround having cast-iron fanlight over. Set back from road in own grounds with an extensive complex of ruinous rubble stone outbuildings to the rear and former main entrance gates to the west. Located to the south of Coole and to the west of Tullynally Castle.
A fine early nineteenth-century house, of balanced late-Georgian proportions, which retains its early form, character and a great deal of its early fabric. This appealing structure is very well-built using good quality limestone and retains a fine ashlar limestone doorcase of artistic merit. This house has been sensitively restored in recent years and the cast-iron fanlight is a modern copy of a fanlight at Bermingham House, Co. Galway. This structure was originally built as a dower house for nearby Tullynally Castle, which adds a layer of historical interest to this building. The extensive complex of outbuildings to the north and the main entrance gates to the west complete the setting of this attractive composition, which is an integral component of the architectural heritage of the area.
This does not grant access. Most recorded buildings are privately owned; view them only from public ground unless the owner allows entry.
Places near here
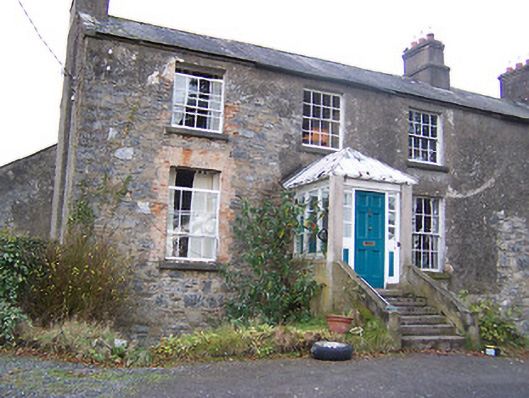 The Old Rectoryrectory/glebe/vicarage/curate's house · 193 yd
 Ecclesiastical enclosure in MayneEcclesiastical enclosure · 367 yd
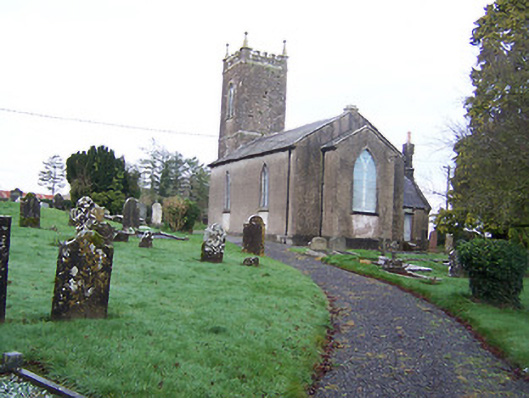 Saint Nicholas's Church (Mayne)church/chapel · 389 yd
 Hilltop enclosure in Carn (fore By., Collure Ed)Hilltop enclosure · 1092 yd
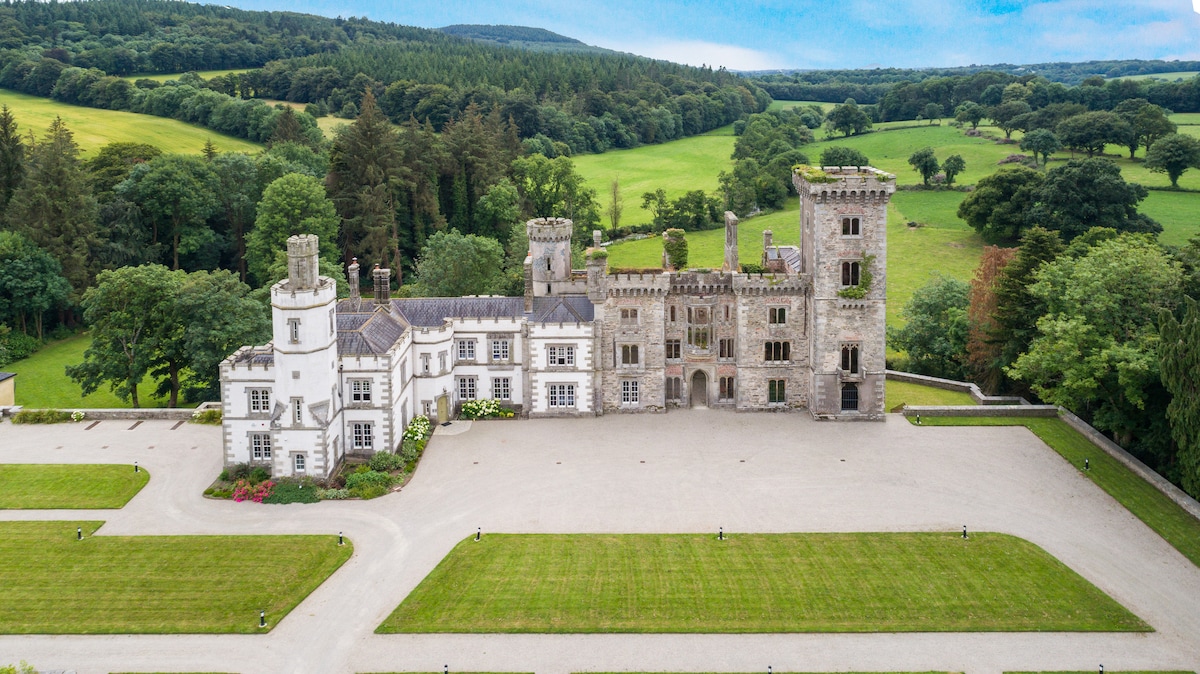 CastleCastle, tower house · 1372 yd
 Turbotstown Ho.Castle, unclassified · 1.1 mi
 European BeechEuropean Beech · 1.6 mi
 Pedunculate OakPedunculate Oak · 1.8 mi
 Rock of CurryCliff · 3.4 mi
 Bridge Memorial (Kenna)Memorial · 4.3 mi
 Mullaghmeen ForestPicnic place · 5.7 mi
 Mullaghmeen Red WalkWalking route · 5.8 mi
Other information
Photo: National Inventory of Architectural Heritage · Website use allowed for educational or private purposes with source credit