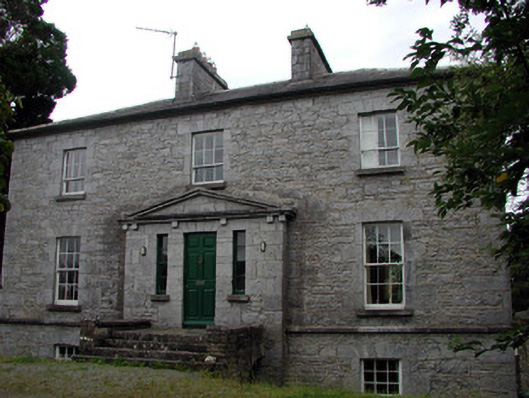
What is recorded here
Detached three-bay two-storey over basement Board of First Fruits Church of Ireland glebe house, built 1828, on a rectangular plan with slightly projecting entrance bay; three-storey pedimented central bay to rear. Hipped slate roof with ridge tiles and cut stone chimneystacks. Random coursed limestone walls with tooled limestone quoins and string course to ground floor. Ashlar to entrance. Timber sash windows with block-and-start surrounds and limestone sills. Timber panelled door with sidelights. Limestone steps span basement and access door. Timber battened door to basement. Outbuildings to west open into yard bound by random rubble wall with cut stone gate piers. Random rubble wall to rear of house. Set in mature grounds accessed up an avenue. Decorative cast-iron entrance gates.
The architectural form of this glebe house is enhanced by the retention of original features and materials. The entrance bay comprising ashlar stonework and steps spanning the basement enlivens the otherwise modest façade. The related outbuildings and cast-iron gates enhance the setting of the house.
From the Buildings of Ireland (National Inventory of Architectural Heritage) record 31918004
This does not grant access. Most recorded buildings are privately owned; view them only from public ground unless the owner allows entry.
Places near here
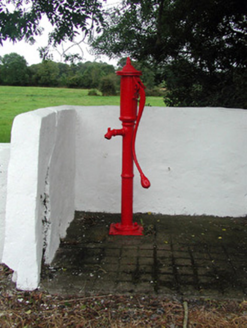 Historic buildingOfficially recorded historic building · 102 yd
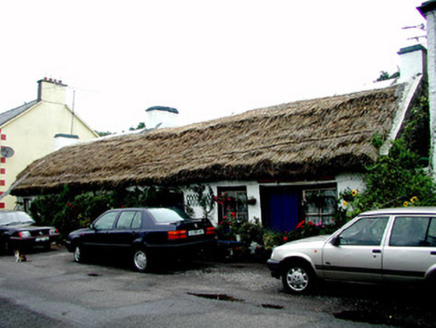 The ThatchHouse · 139 ydTobermacleggan WellHoly well · 578 ydSite of Dangan CastleCastle, unclassified · 1301 ydIndicatedEnclosure · 1705 ydInishmoylinIslet · 1.7 miCoarse IslandForest · 2.0 miDockery's IslandIslet · 2.0 miWildlife AreaNature reserve · 2.3 miTom Dunphy MemorialMemorial · 2.3 miPatrick Gill Memorial Plaque (ira)Monument · 2.5 mi
 Cavan & Leitrim RailwayMuseum · 4.5 mi
Pictures: National Inventory of Architectural Heritage; Reading Tom, Wikimedia Commons · CC BY 2.0
More historic places in County Roscommon · All of County Roscommon
What do you know about this place?