
What is recorded here
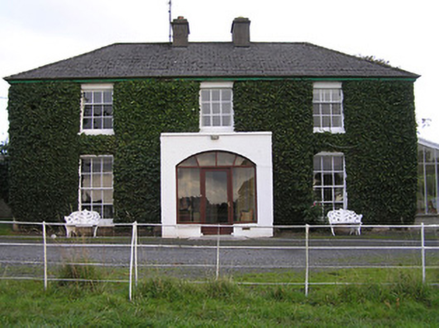
Detached three-bay two-storey over part-raised basement Board of First Fruits glebe house, built 1828, with single-bay two-storey breakfront, single-bay single-storey over part-raised basement recessed end bay to right, and three-bay two-storey rear (south) elevation having single-bay two-storey bowed bay to centre.…
Read the whole record
From the Buildings of Ireland (National Inventory of Architectural Heritage) record 12302010
Places near here
Picture notes
- National Inventory of Architectural Heritage
- A.-K. D., Wikimedia Commons · CC0
- Computer-made picture. It does not show this monument.
- A.-K. D., Wikimedia Commons · CC BY-SA 4.0
- Computer-made picture. It does not show this playground.
- Mike Searle, Geograph · CC BY-SA 2.0
- Computer-made picture. It does not show this walking route.
- Mike Searle, Wikimedia Commons · CC BY-SA 2.0
- Sarah777 at en.wikipedia, Wikimedia Commons · Public domain
- Computer-made picture. It does not show this mountain top.
 Melrose HouseHouse · 371 yd
Explorer Tom Melrose House has an escape plan involving a very fast pony and a bag of flour, allegedly. The first owner probably thought it was a good idea before the rain started. Pick a stone, any stone, and imagine you’re hiding in there.
 John HelyMemorial · 497 yd
 Architectural feature in FoulkscourtArchitectural feature · 502 ydComputer-made picture
.jpg/250px-Converging_stop_at_St_Mary's_Church_(Fertagh).jpg "Photo: A.-K. D., Wikimedia Commons · CC BY-SA 4.0") Saint Mary's Church (Fertagh)Church/chapel · 502 yd
Saint Mary's Church (Fertagh)Church/chapel · 502 ydExplorer Tom Saint Mary’s Church in Foulkscourt thinks its name means 'The Place Where You Never Get Lost,' which is a lie. It has medieval bits that look like they wandered in from a different century. Have a sandwich on the steps, quietly.
 Stone sculpture (present location) in FoulkscourtStone sculpture (present location) · 505 ydComputer-made picture
 Children's playground909 ydComputer-made picture
 CastleCastle, tower house · 1.4 mi
 Johnstown Community Loop WalkWalking route · 1.4 miComputer-made picture
_-_geograph.org.uk_-_2495691.jpg/250px-Castles_of_Leinster,_Foulkscourt,_Kilkenny_(1)_-_geograph.org.uk_-_2495691.jpg "Photo: Mike Searle, Wikimedia Commons · CC BY-SA 2.0") Foulkscourt castle (in ruins)Castle, tower house · 1.7 mi
Foulkscourt castle (in ruins)Castle, tower house · 1.7 mi Clomantagh HillMountain / peak · 1.9 mi
 Ballylehaun HillMountain / peak · 3.5 miComputer-made picture
 Gathabawn Short LoopWalking route · 4.0 miComputer-made picture
More historic places in County Kilkenny · All of County Kilkenny

What do you know about this place?Tap to add a comment or ask a question