What is recorded here
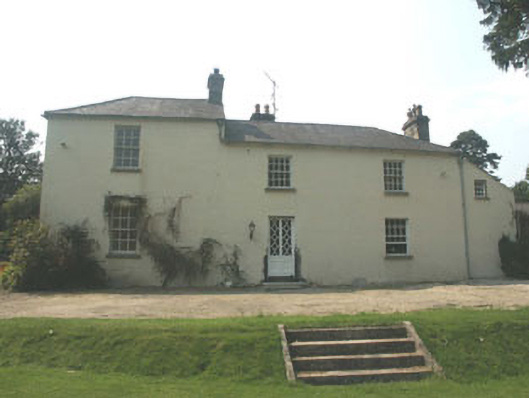
Detached three-bay two-storey former rectory, built c.1835 and now in use as a private home. The property has an irregular plan and appears to have been extended to the rear and north on a number of occasions; also, somewhat unusually, the roof of the main original section of the building is set at a higher level to the south, suggesting that this end may have been raised at some point. The façade is finished in painted render with the slated part-hipped part lean-to roof has granite chimneystacks, and, to the rear, some Velux windows. The entrance consists of a decorative timber and glazed replacement door. Though this appears to be the original entrance, it was converted to a window at some stage and has only recently been returned to its former use. The windows are flat-headed windows and have eight over eight timber sash frames, though the smaller windows (mainly to the rear) have an assortment of timber fixed light, casement and top-hung frames. Cast-iron rainwater goods. To the rear and north side of the house there is a collection of largely contemporary single and one and a half-storey rubble-built outbuildings. The house is set within extensive secluded grounds and approached by a long curving drive.
Well maintained former rectory of the early 19th century whose unusual differing roof level (which may or may not be the result of a later alteration) lifts it out of the ordinary. The property is complimented by a fine, and equally well-maintained, set of outbuildings.
This does not grant access. Most recorded buildings are privately owned; view them only from public ground unless the owner allows entry.
Places near here
 Site of Fever HospitalRuins · 362 yd
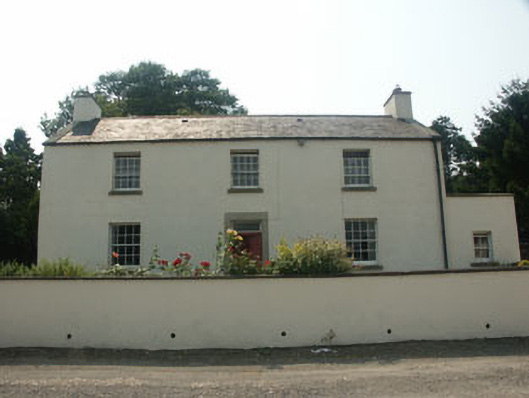 Crone Lodgefarm house · 478 yd
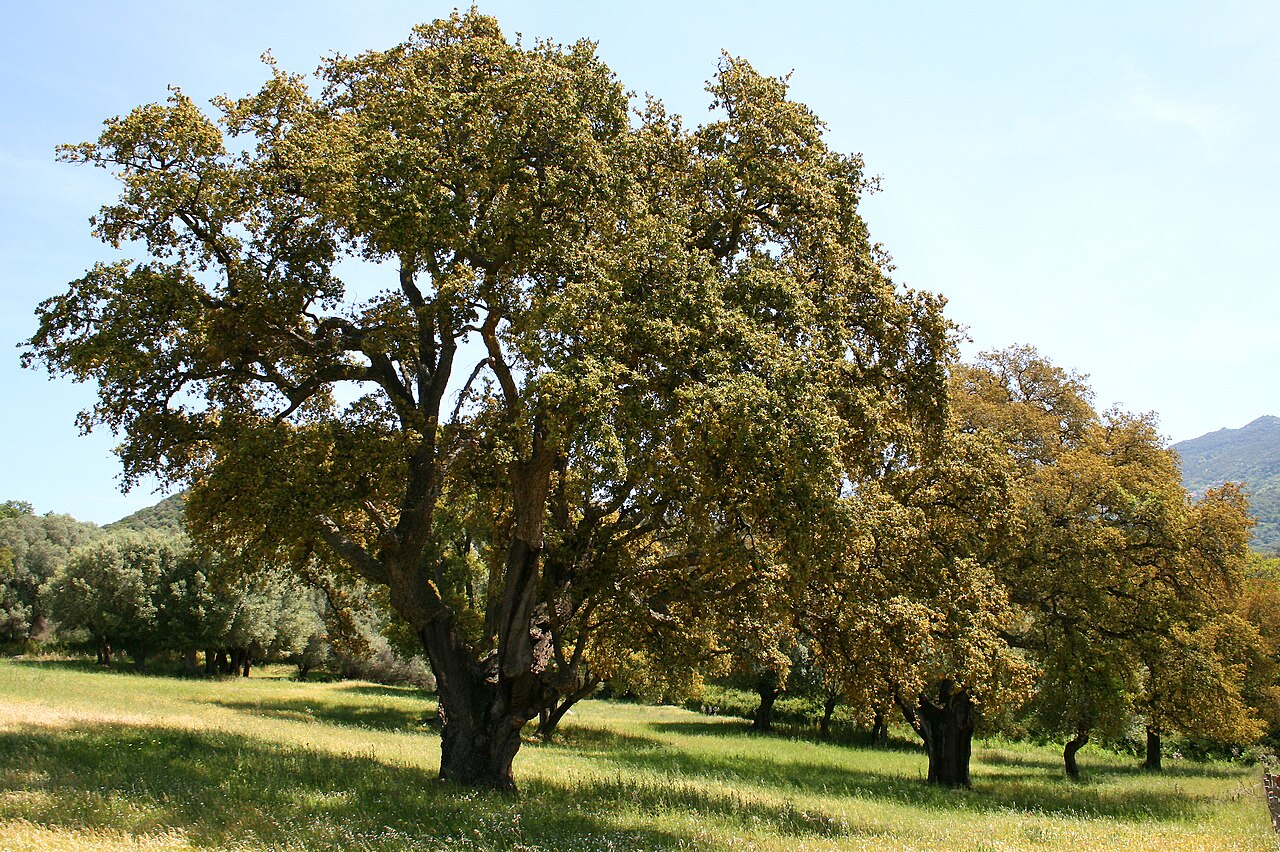 Cork oakCork oak · 596 yd
 EnclosureEnclosure, large enclosure · 634 yd
 European ashEuropean ash · 1317 yd
 St. Martins WellHoly well · 1.0 mi
 Ballynultagh HillMountain / peak · 1.7 mi
 Clonogan Castle (site of)Castle, unclassified · 5.2 mi
 Church (in ruins), GraveyardChurch · 5.4 mi
 Gibbet HillMountain / peak · 5.8 mi
 Huntington Castle & GardensHeritage attraction · 6.1 mi
 Saint Brigid's WellSpring · 6.2 mi
Other information
Photo: National Inventory of Architectural Heritage · Website use allowed for educational or private purposes with source credit