What is recorded here
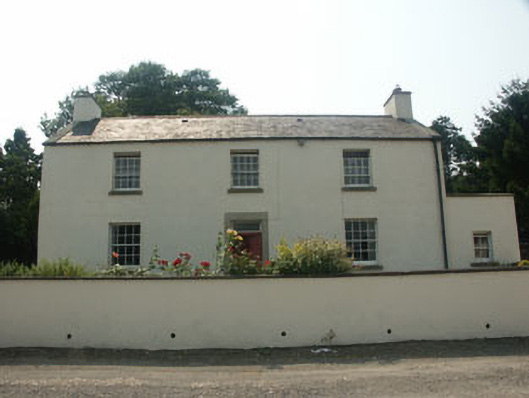
Detached three-bay two-storey house with single-bay single-storey projection to west, built c.1840. The façade is finished in painted render whilst the gabled-ended pitched roof is slated and has stone parapets and rendered chimneystacks. The entrance consists of a panelled timber door with rectangular fanlight and plain granite dressings. The windows are flat-headed and mainly have eight over eight timber sash frames and stone sills. Cast-iron rainwater goods. The east gable of the house faces onto the roadside and the front elevation into a farmyard, however the house is separated from both by a garden enclosed by a rubble wall to the east and a rendered wall to the north.
Modest yet relatively substantial mid 19th-century strong farmer’s house still in original condition. Dwellings of this genre appear to be somewhat scarce in Co. Wicklow and this may be one of the finest extant examples.
This does not grant access. Most recorded buildings are privately owned; view them only from public ground unless the owner allows entry.
Places near here
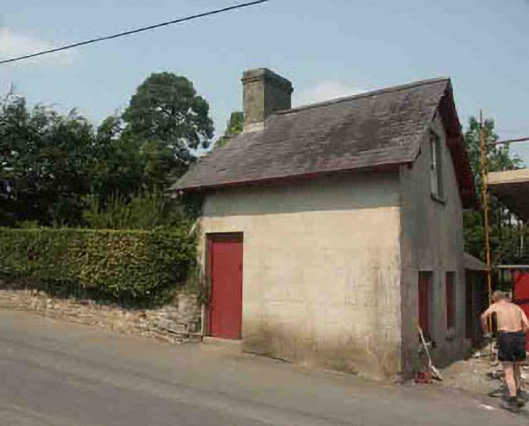 Shillelagh School Number 1building misc · 72 yd
 Shillelagh Church (Aghowle)church/chapel · 98 yd
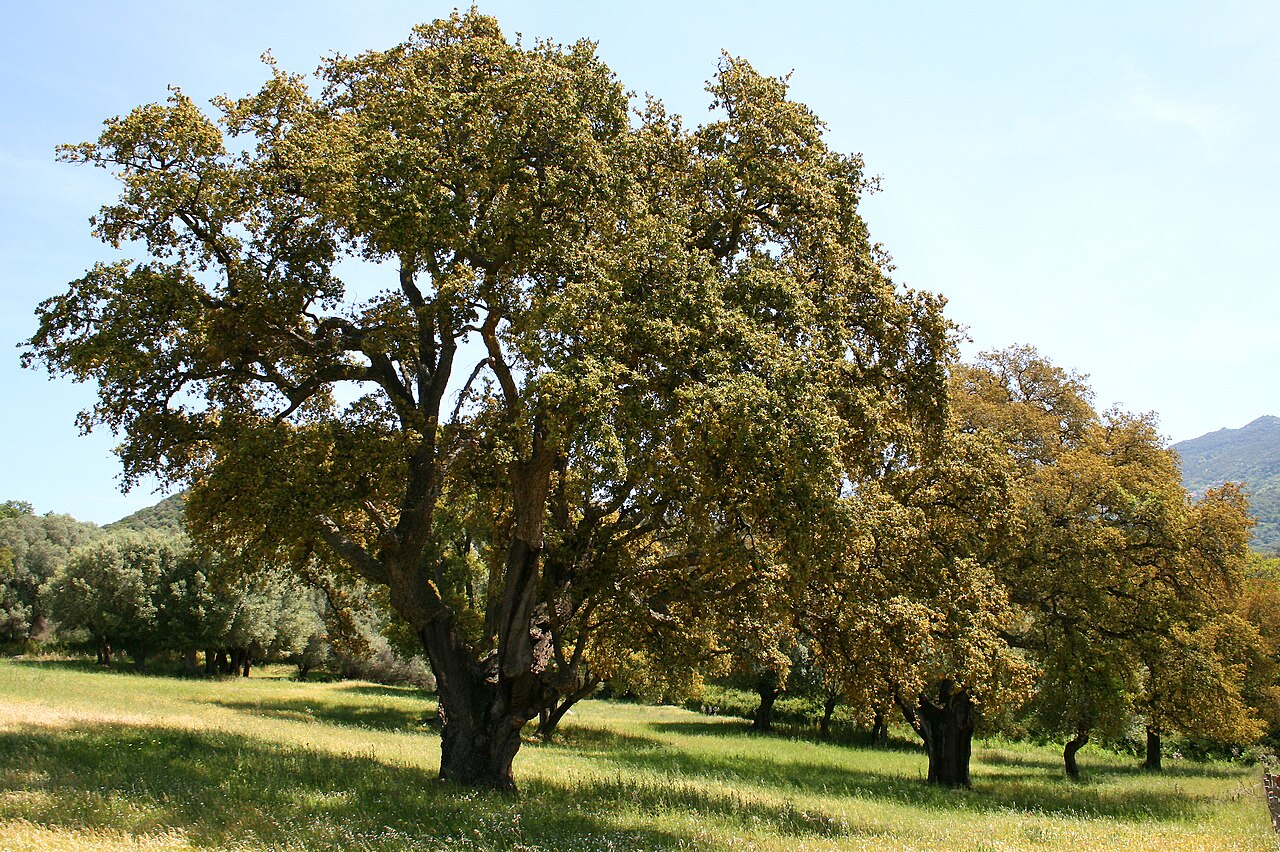 Cork oakCork oak · 141 yd
 EnclosureEnclosure, large enclosure · 486 yd
 European ashEuropean ash · 1143 yd
 St. Martins WellHoly well · 1.1 mi
 Ballynultagh HillMountain / peak · 1.5 mi
 Church (in ruins), GraveyardChurch · 5.4 mi
 Clonogan Castle (site of)Castle, unclassified · 5.5 mi
 Gibbet HillMountain / peak · 6.0 mi
 Saint Brigid's WellSpring · 6.1 mi
 Huntington Castle & GardensHeritage attraction · 6.3 mi
Other information
Photo: National Inventory of Architectural Heritage · Website use allowed for educational or private purposes with source credit