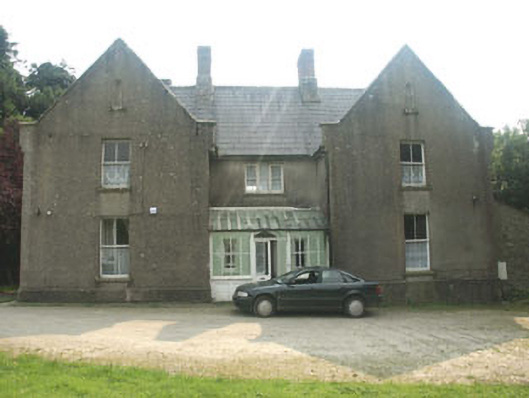
What is recorded here
Detached three-bay two-storey rectory, built c.1850 and now in use as an office. The building is faced in render and has matching advancing gabled bays to the front north elevation. The replacement front door is covered with a later lean-to glazed conservatory / porch. The window openings are flat-headed with two over two timber sash frames. There is one tripartite frame to the first floor. Set within the gable peaks are small pointed arch niches. Original chimneystacks are partially demolished and rebuilt in brick with corbelled caps; there are no pots. The building faces the road and is set behind a curved gate screen with square panelled gate pillars and wrought-iron gates.
Despite the addition of a later conservatory / porch this rectory is in original condition and has retained its character. Although set on the outskirts it still adds to the character of the town’s heritage.
This does not grant access. Most recorded buildings are privately owned; view them only from public ground unless the owner allows entry.
Places near here
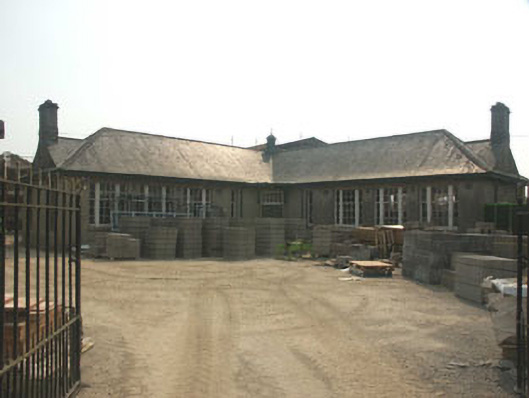 Carnew Technical Schoolschool · 222 yd
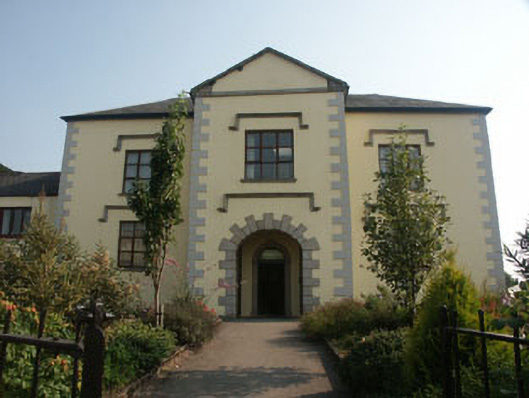 schoolschool · 326 yd
 Enclosure in CoolattinEnclosure · 1.5 mi
 Carrig WoodForest · 2.0 mi
 Ballyknocker WoodWood · 2.3 mi
 Blue SchoolMemorial · 2.8 mi
 Saint Brigid's WellSpring · 3.0 mi
 SlievegowerMountain / peak · 3.5 mi
 SlieveboyMountain / peak · 3.9 mi
 Clonogan Castle (site of)Castle, unclassified · 5.8 mi
 Huntington Castle & GardensHeritage attraction · 6.2 mi
Other information
Photo: National Inventory of Architectural Heritage · Website use allowed for educational or private purposes with source credit