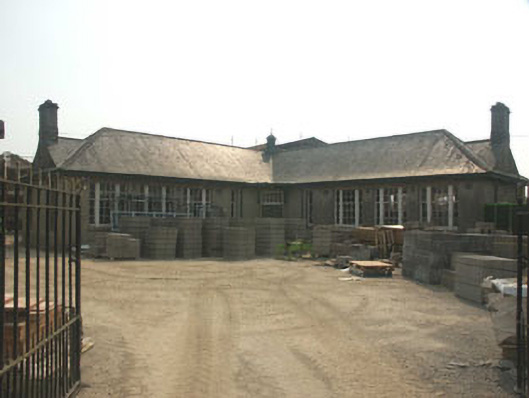
What is recorded here
Detached multiple-bay single-storey school, built c.1930. The building is L-plan and the main entrance is in the crux of the ‘L’. It is finished in render and has a small fleche to the centre of the roof. The front door has a multiple-pane fanlight over. Window openings are flat-headed and have six over nine and two…
Read the whole record
From the Buildings of Ireland (National Inventory of Architectural Heritage) record 16324022
Places near here
Photo credits
- National Inventory of Architectural Heritage
- Willow, Wikimedia Commons · CC BY 2.5
- Goreymurphy, Wikimedia Commons · CC BY-SA 4.0
- Maker named on the Wikimedia Commons picture page · CC BY-SA 2.5
- Sarah777, Wikimedia Commons · Public domain
- Andreas F. Borchert, Wikimedia Commons · CC BY-SA 4.0
- Theresa Bois, Wikimedia Commons · CC BY-SA 4.0
- Colin Park, Geograph · CC BY-SA 2.0
- kevin higgins, Geograph · CC BY-SA 2.0
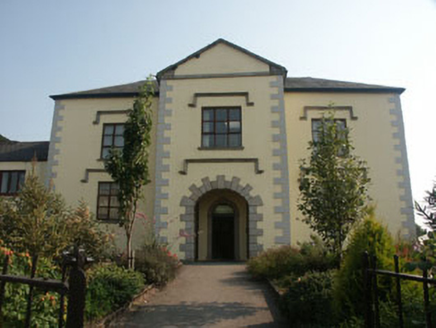 school105 yd
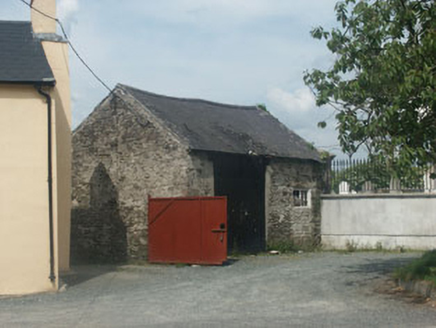 barn185 yd
 Blue SchoolMemorial · 2.7 mi
 European ash2.8 mi
 Brides WellHoly well · 2.9 mi
 Saint Brigid's WellSpring · 2.9 mi
 Sessile Oak3.0 mi
 SlieveboyMountain / peak · 3.8 mi
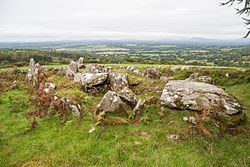 LabbanasigheWedge tomb · 5.7 mi
.jpg/250px-Huntington_Castle,_Co._Carlow_(back).jpg "Photo: Theresa Bois, Wikimedia Commons · CC BY-SA 4.0") Huntington Castle & GardensHeritage attraction · 6.3 mi
Huntington Castle & GardensHeritage attraction · 6.3 miExplorer Tom Huntington Castle & Gardens is a beautiful heritage attraction, and the castle itself looks absolutely stunning in the photos.
 Altamont Gardens MapVisitor information · 9.3 mi
Explorer Tom Use the Altamont Gardens Map to navigate the flower borders near Kilbride, Co Carlow, as shown in local photos.
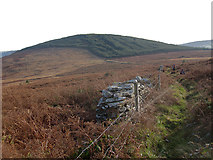 John's HillMountain / peak · 9.3 mi
Explorer Tom John's Hill is shrouded in heathland and forest; at 361m, it’s a great spot to feel small under the vast, open Irish sky.
More historic places in County Wicklow · All of County Wicklow
What do you know about this place?Tap to add a comment or ask a question