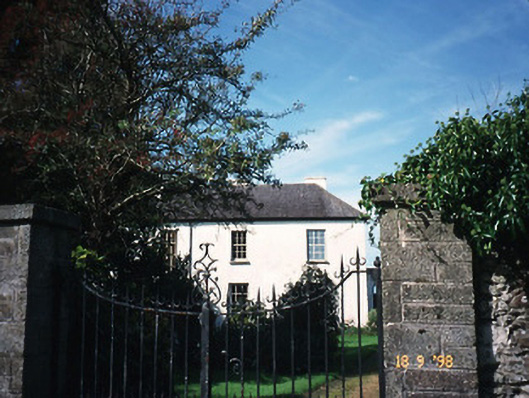
What is recorded here
Detached three-bay two-storey over basement former glebe house, built 1820, with two-bay two-storey return to south-west having single-bay single-storey gabled projecting bay. Renovated, c. 1900, with single-bay single-storey flat-roofed projecting porch added having bipartite window opening. Now in private residential use. Hipped slate roof with central valley, clay ridge tiles, rendered chimneystack and cast-iron gutter on metal brackets. Painted roughcast rendered walls. Rendered walls to porch. Timber six-over-six pane sliding sash windows with limestone sills. Some blind windows with trompe d'oeil painting. Arched doorway to porch. Detached three-bay two-storey rubble stone-built outbuilding with attic, built c. 1820, to south-west, retaining early fenestration. Gateway, built c. 1820, to north comprising pair of sandstone ashlar pies with wrought-iron gates.
This does not grant access. Most recorded buildings are privately owned; view them only from public ground unless the owner allows entry.
Places near here
 Graveyard in Baile An Chnocáin (tc An Cnoc Glas)Graveyard · 129 yd
 Kilgobban Churchchurch/chapel · 131 yd
 Saint Mary's Catholic Churchchurch/chapel · 1246 yd
 Site of Camp CastleCastle, unclassified · 1491 yd
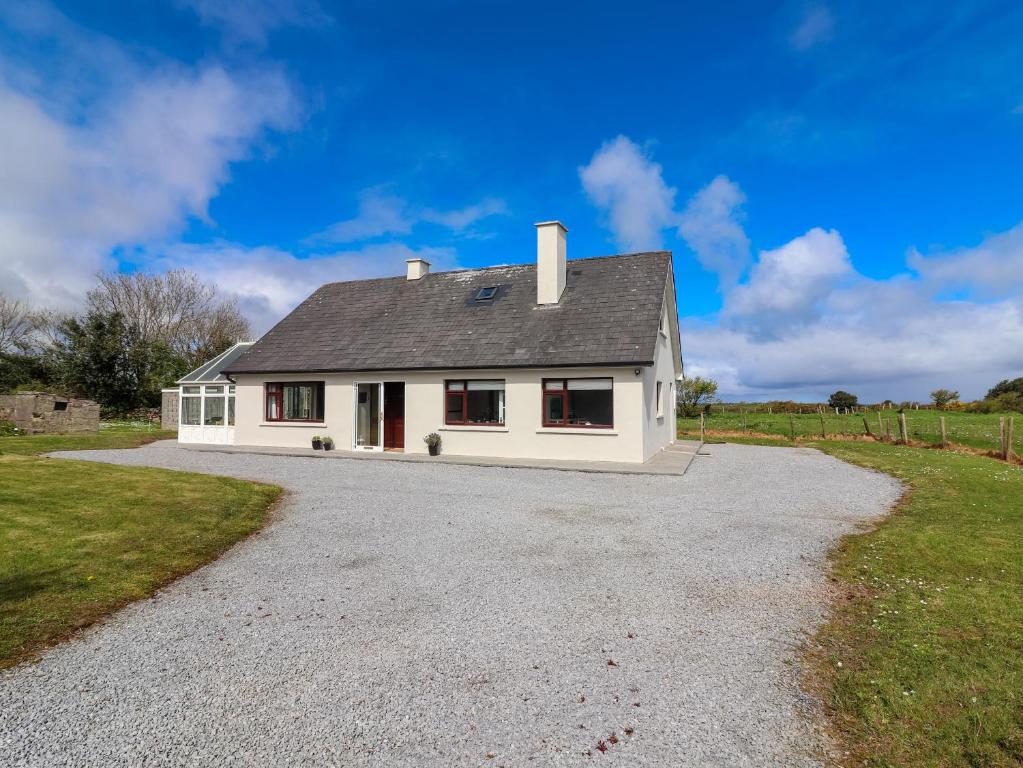 Man-made underground passage in Camp (corkaguiny By.)Man-made underground passage · 1571 yd
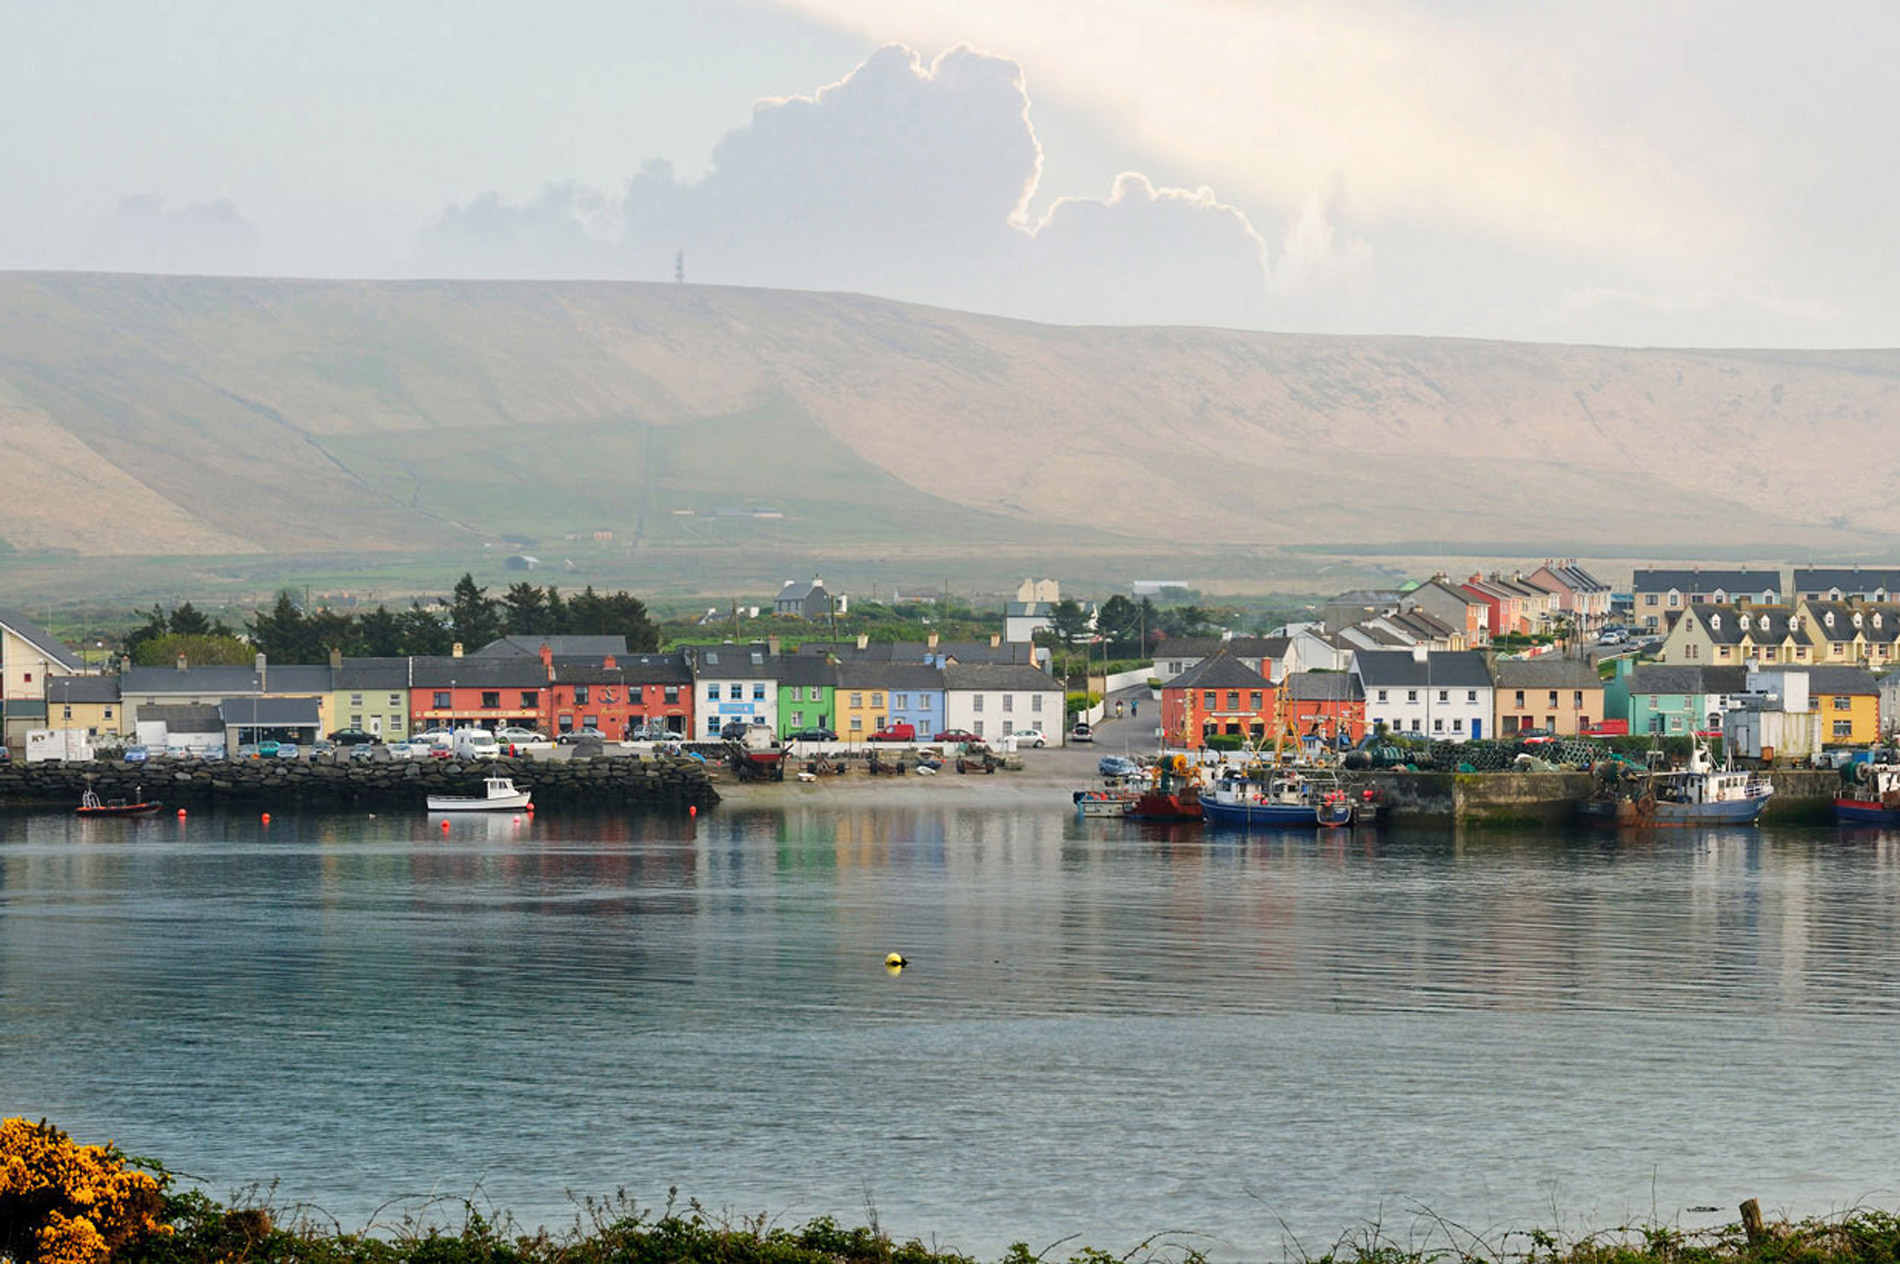 LisnaheirkaArchaeological place · 1749 yd
 Faisr's GraveArchaeological place · 1.1 mi
 CastleCastle, unclassified · 1.5 mi
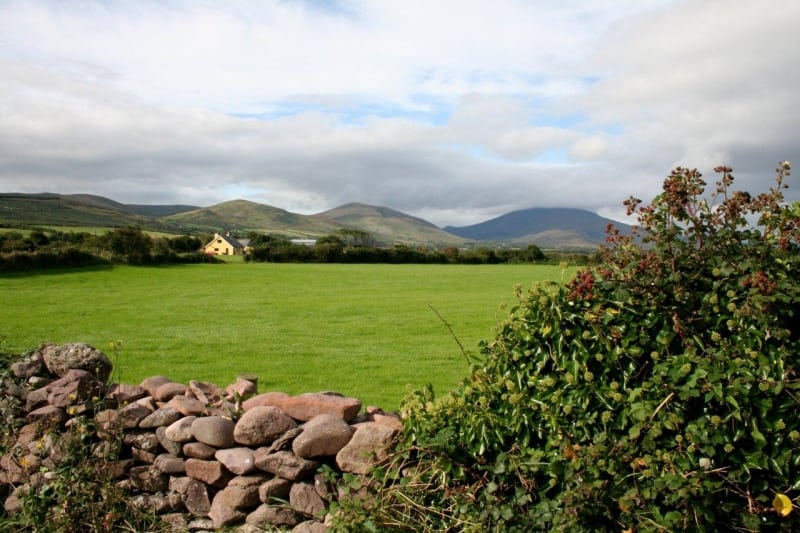 CorrinMountain / peak · 1.8 mi
 GearhaneMountain / peak · 2.9 mi
 Samphire Island LittleIslet · 3.2 mi
 Samphire IslandIslet · 3.6 mi
Other information
Photo: National Inventory of Architectural Heritage · Website use allowed for educational or private purposes with source credit