
What is recorded here
Freestanding cruciform-plan Roman Catholic church, built c. 1830, comprising three-bay double-height nave, single-bay double-height transepts to north-east and to south-west elevations having single-bay single-storey gabled projecting porches to north elevations, and single-bay full-height chancel to south-east gable end. Renovated, c. 1910, with limestone ashlar bellcote inserted to north-west gable end. Pitched artificial slate roofs with limestone bellcote and projecting concrete verges. Pebbledashed walls with render plinth. Lancet arch window opening with concrete sills, render surrounds and coloured glass leaded panels. Pointed arch door opening with limestone surround, render hood moulding and timber double-leaf boarded door. T-plan interior with shallow recess to chancel. Pine exposed trusses and boarded ceiling. Chancel re-ordered and panelled in oak in latter part of twentieth century.
This does not grant access. Most recorded buildings are privately owned; view them only from public ground unless the owner allows entry.
Places near here
 Site of Camp CastleCastle, unclassified · 282 yd
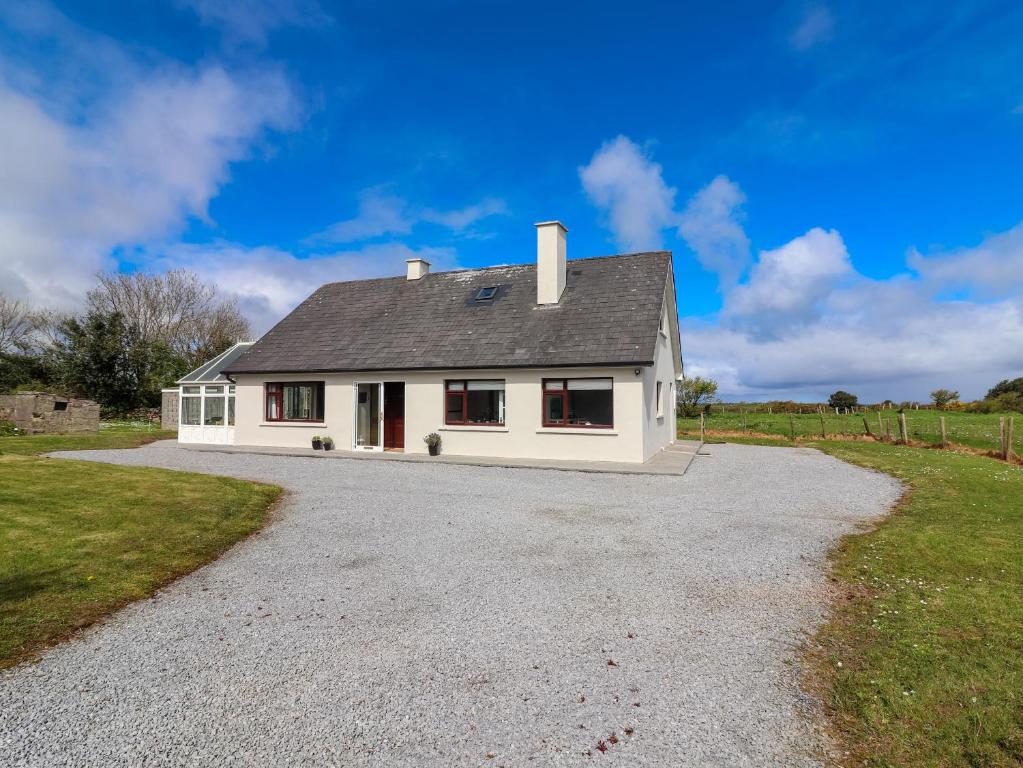 Man-made underground passage in Camp (corkaguiny By.)Man-made underground passage · 387 yd
 Curraduff Bridgebridge · 449 yd
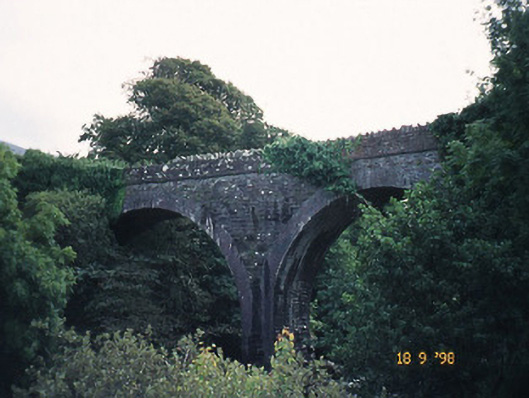 bridgebridge · 461 yd
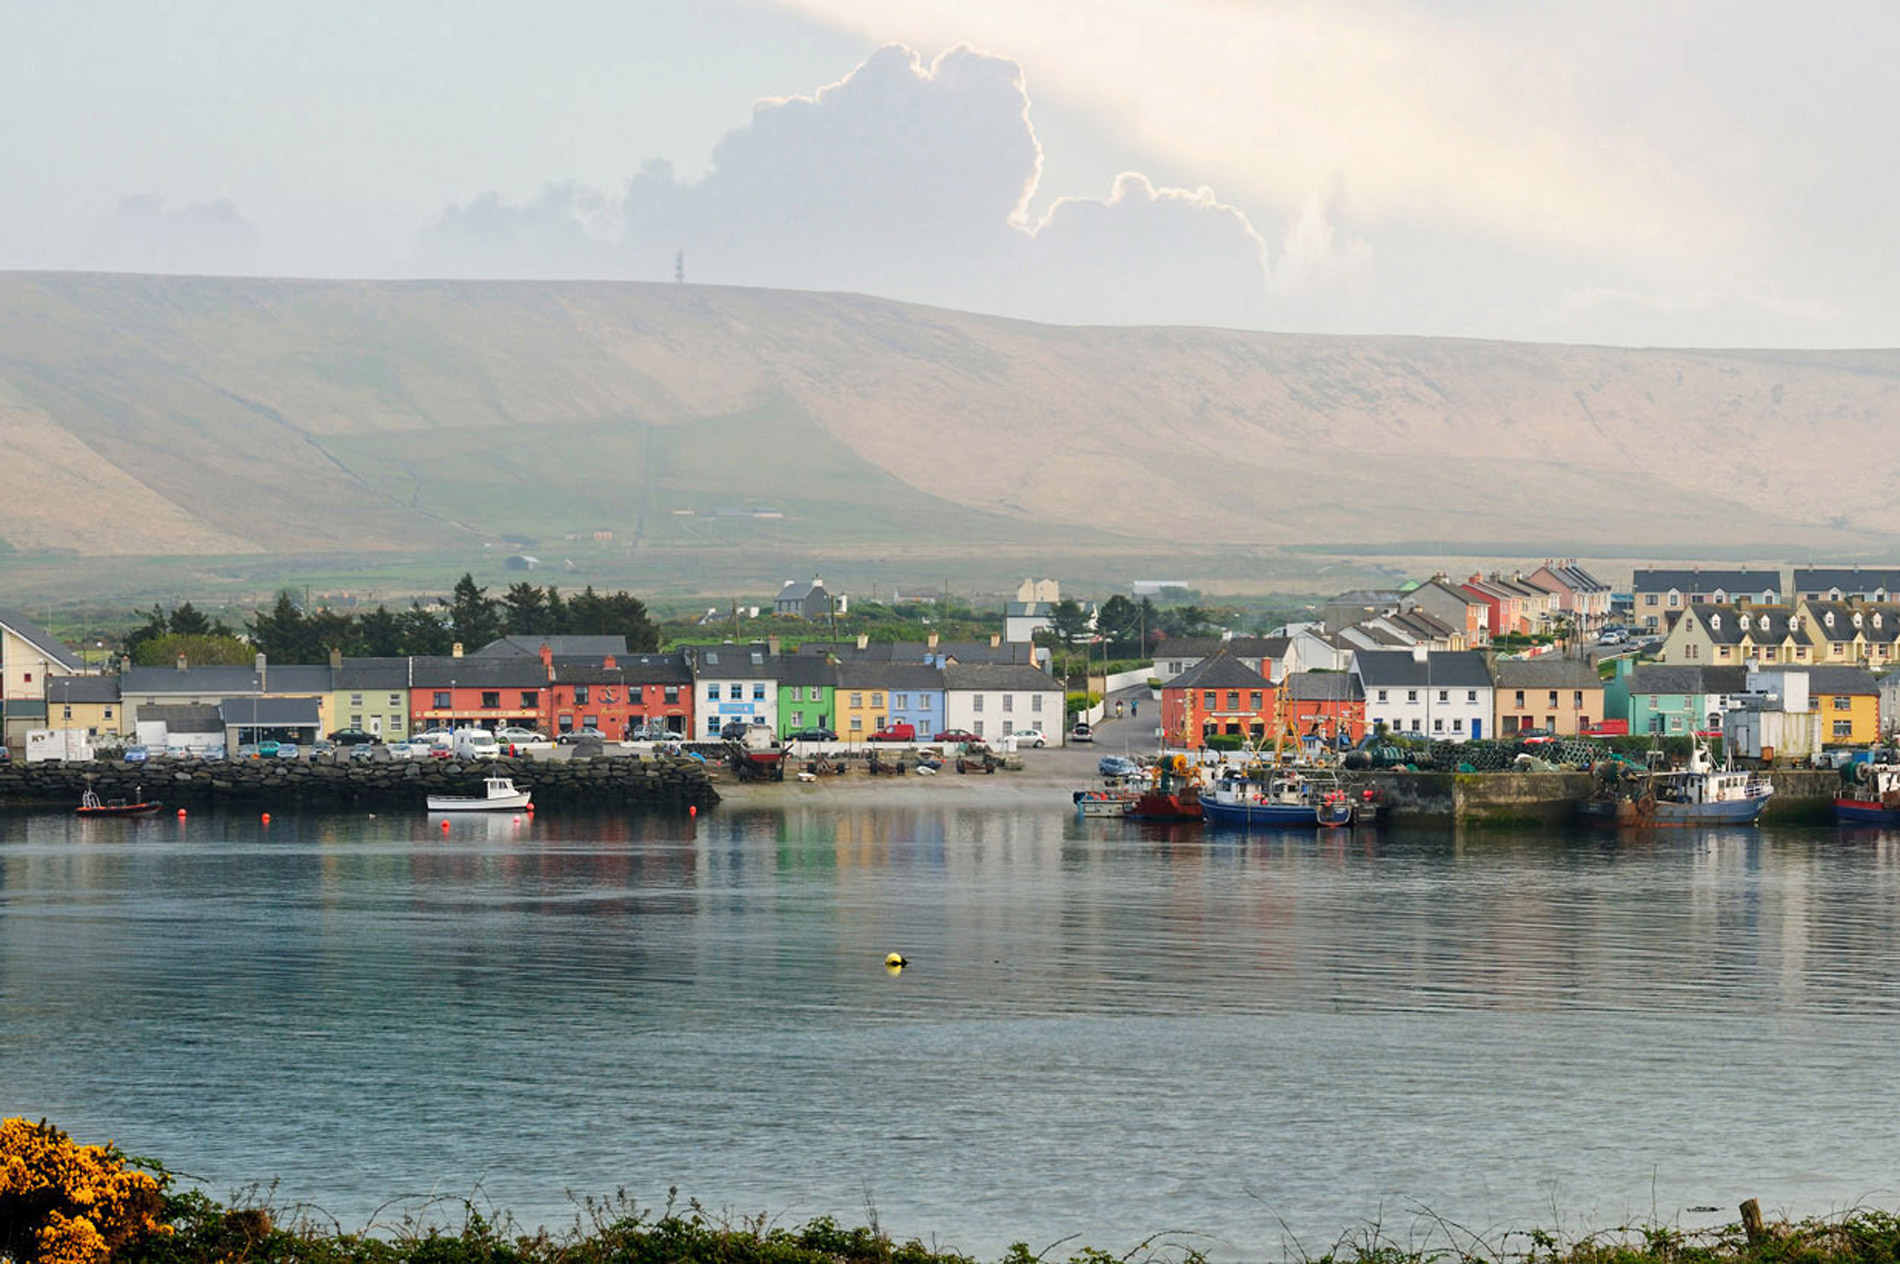 LisnaheirkaArchaeological place · 565 yd
 Faisr's GraveArchaeological place · 738 yd
 Graveyard in Baile An Chnocáin (tc An Cnoc Glas)Graveyard · 1350 yd
 CastleCastle, unclassified · 1370 yd
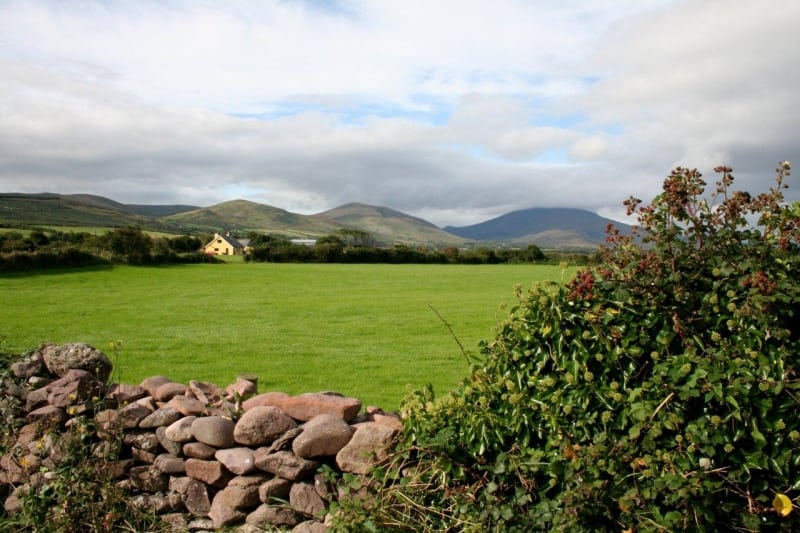 CorrinMountain / peak · 1.3 mi
 GearhaneMountain / peak · 2.4 mi
 Samphire Island LittleIslet · 3.7 mi
 Samphire IslandIslet · 4.0 mi
Other information
Photo: Irina Guerin · CC BY-SA 4.0