What is recorded here
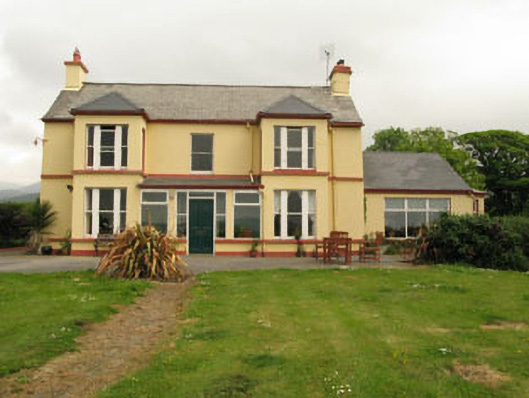
Detached L-plan three-bay two-storey house, built c.1830, altered c.1910, with addition of projecting two-storey box bays to front (south-west) elevation and with addition of wing to rear, now forming U-plan. Later lean-to porch to front elevation and extension to south-east. Pitched and hipped artificial slate roofs having rendered chimneystacks with cast-iron and uPVC rainwater goods. Painted rendered walls with render sill courses to front elevation with raised rendered plinth to base. Square-headed openings with one-over-one timber sliding sash windows and painted stone sills. Tripartite square-headed openings to front elevations of box bays with one-over-one timber sliding sash windows flanked by one-over-one timber sliding sash windows. Square-headed opening to entrance porch with sidelights, overlight and replacement timber panelled doors. Earlier timber panelled door with sidelights visible to interior. Timber panelled window shutters to interior.
This attractive building is set within landscaped gardens on an elevated position overlooking the harbour to the south and west. The character of the building is maintained through the retention of defining features including tripartite windows, sill courses and box bays. Originally built in the early nineteenth century, it was interestingly modified and extended in the early twentieth century, and retains fabric and character spanning two centuries.
From the Buildings of Ireland (National Inventory of Architectural Heritage) record 20835014
This does not grant access. Most recorded buildings are privately owned; view them only from public ground unless the owner allows entry.
Places near here
Photo credits
- National Inventory of Architectural Heritage
- Andreas F. Borchert, Wikimedia Commons · CC BY-SA 4.0
- Gordon Hatton, Geograph · CC BY-SA 2.0
- Nigel Cox, Wikimedia Commons · CC BY-SA 2.0
- Seandálaí, Wikimedia Commons · CC BY-SA 4.0
- Jonathan Thacker, Geograph · CC BY-SA 2.0
- Nomasoft, Wikimedia Commons · CC BY-SA 4.0
- El Gringo ( talk ) ( Uploads ), Wikimedia Commons · CC BY 2.5
- Mike Searle, Wikimedia Commons · CC BY-SA 2.0
- Colin Park, Geograph · CC BY-SA 2.0
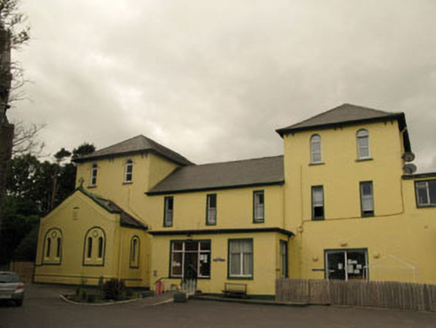 Harbour LodgeConvent/nunnery · 423 yd
 Catholic Church of the Sacred HeartChurch/chapel · 431 ydBerehaven Battalion MemorialMemorial · 523 yd
 Dinish IslandIslet · 575 ydSarah Walker GalleryGallery · 721 yd
 Derreenataggart Stone CircleArchaeological place · 1.1 mi
 GallaunsStone circle, multiple-stone · 1.1 mi
 Eagle HillMountain / peak · 1.6 mi
 Dunboy CastleCastle · 1.6 mi
 Siege of DunboySiege · 1.6 mi
 Castle (in Ruins)Castle, tower house · 1.6 mi
 KnockanalligMountain / peak · 2.3 mi
More historic places in County Cork · All of County Cork
What do you know about this place?