What is recorded here
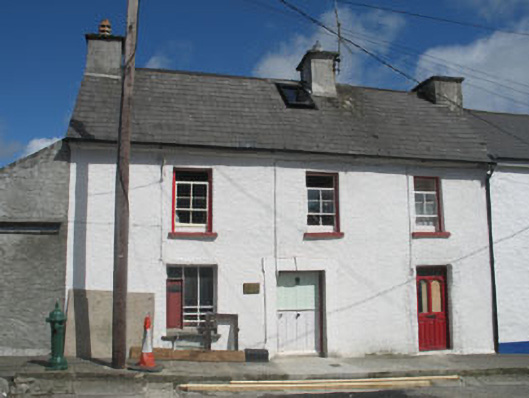
End-of-terrace three-bay two-storey house with dormer attic, built c.1760, later in use as post office, now in use as house. Pitched artificial slate roof with cast-iron rainwater goods, rendered chimneystacks and recent rooflight. Painted roughcast rendered walls with rendered eaves. Square-headed window openings having stone sills, with two-over-two timber sliding sash windows to first floor. Fixed timber three-pane window to ground floor with cast-iron post box and timber window guards. Square-headed openings to entrances with raised render surround, battened timber door to central bay, and recent timber glazed door with overlight to east end.
The simple and regular form of this building is representative of the architectural style employed throughout Castletownshend. Located on the main street, it makes a notable contribution to the streetscape and would once have played an important role in the local social fabric as the village post office. The retention of original features such as the timber sliding sash windows add to its character.
From the Buildings of Ireland (National Inventory of Architectural Heritage) record 20836004
This does not grant access. Most recorded buildings are privately owned; view them only from public ground unless the owner allows entry.
Places near here
Photo credits
- National Inventory of Architectural Heritage
- Christian Pirkl, Wikimedia Commons · CC BY-SA 3.0 at
- Mike Searle, Wikimedia Commons · CC BY-SA 2.0
- Kondephy, Wikimedia Commons · CC BY-SA 4.0
- Superbass, Wikimedia Commons · CC BY-SA 4.0
- Gordon Hatton, Geograph · CC BY-SA 2.0
- Garry Dickinson, Wikimedia Commons · CC BY-SA 2.0
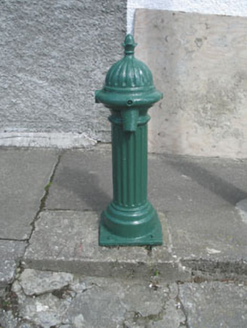 water pump8 yd
 telephone box22 ydBattle of CastlehavenMemorial · 114 ydThe Irish rm PlaqueMemorial · 138 ydCuaisínBeach / strand · 252 yd
 Sycamore255 ydBayard Warren PlaqueMemorial · 395 yd
 Castle TownshendCastle · 500 yd
 Cnoc DromaArchaeological place · 1180 yd
 IndicatedFairy fort / stone ringfort · 1181 yd
 Castlehaven StrandBeach / strand · 1375 yd
_-_geograph.org.uk_-_6532839.jpg/250px-Castles_of_Munster,_Raheen,_Cork_(2)_-_geograph.org.uk_-_6532839.jpg "Photo: Garry Dickinson, Wikimedia Commons · CC BY-SA 2.0") Raheen CastleCastle · 1520 yd
Raheen CastleCastle · 1520 ydMore historic places in County Cork · All of County Cork
What do you know about this place?