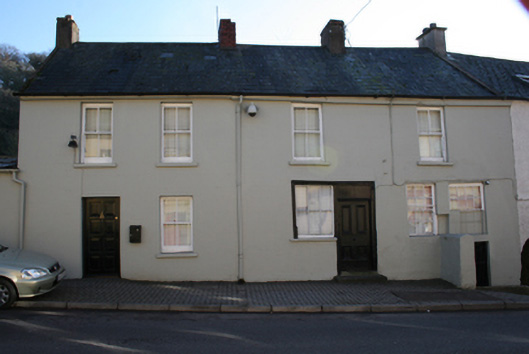
What is recorded here
Pair of two-bay two-storey houses over basement, built c.1820. Previously in use as a post office, now a single property in private domestic use. Pitched slate roof with red brick and rendered chimneystacks, cast-iron rainwater goods to corbelled eaves course. Lined-and-ruled rendered wall to front elevation, roughcast render to side. Square-headed window openings with two-over-two sliding sash windows to ground and first floor and eight-over-eight (partially blocked) and six-over-six sliding sash windows to western house. Square-headed door opening to eastern house with replacement timber door. Square-headed door opening to basement with tongue-and-grooved door. Shopfront to western house comprises square-headed window opening with fixed light six-pane window set in timber architrave with adjacent timber panelled door having overlight (now blocked) and limestone step). Fronts directly onto street.
The retention of the early simple shopfront and much early joinery makes this building of particular note. The shopfront is a rare surviving example of its type and is an important component in the historic streetscape of Glanmire. The building's previous use as a post office contributes to the social history of the village.
This does not grant access. Most recorded buildings are privately owned; view them only from public ground unless the owner allows entry.
Places near here
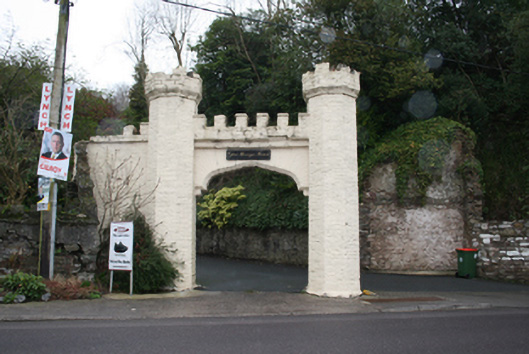 Glen Mervyn Housegates/railings/walls · 127 yd
 St Mary's and All Saints Churchchurch/chapel · 128 yd
 Architectural fragment in BallinglannaArchitectural fragment · 872 yd
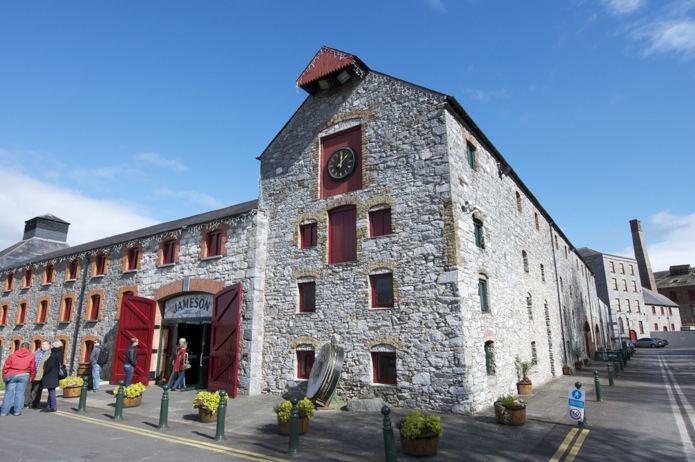 Icehouse in DunkettleIcehouse · 1284 yd
 Cork WalksVisitor information · 1.1 mi
 Tinker's Cross ParkMemorial · 1.3 mi
 Glanmire Heritage SocietyMemorial · 1.3 mi
 Old coast guard station ruinRuins · 1.4 mi
 Castle (in Ruins)Castle, tower house · 1.6 mi
 Old Court (Site of)Castle, unclassified · 1.6 mi
 Carberrytown WoodWood · 2.2 mi
 schoolschool · 143 yd
Other information
Photo: National Inventory of Architectural Heritage · Website use allowed for educational or private purposes with source credit