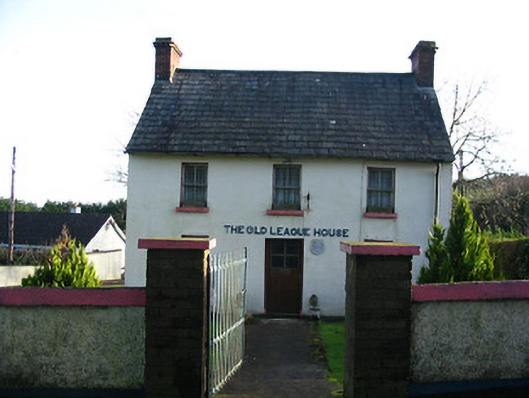
What is recorded here
Detached three-bay two-storey house, c.1850. In use as Land League house, 1881-1979. Subsequently returned to residential use, post-1979. Now disused. Pitched slate roof with clay ridge tiles, red brick Running bond chimney stacks having saw tooth detailing, and cast-iron rainwater goods on rendered eaves having iron ties. Painted rendered, ruled and lined walls over random rubble stone construction (exposed random rubble stone construction to side (south) elevation) with inscribed cut-marble plaque, raised lettering to first floor, S-profile iron tie bars, and rendered strips to ends to rear (east) elevation. Square-headed window openings with cut-limestone sills, and two-over-two timber sash windows. Square-headed door opening with glazed tongue-and-groove timber panelled door. Set back from road in own grounds with unpainted roughcast boundary wall to perimeter of site.
A small-scale house of modest architectural pretensions forming an important element of the architectural heritage of Windgap on account of associations with the Land League movement in the late nineteenth century. Although now disused having been historically well maintained to present an early aspect the house makes a pleasing impression on the visual appeal of the locality.
This does not grant access. Most recorded buildings are privately owned; view them only from public ground unless the owner allows entry.
Places near here
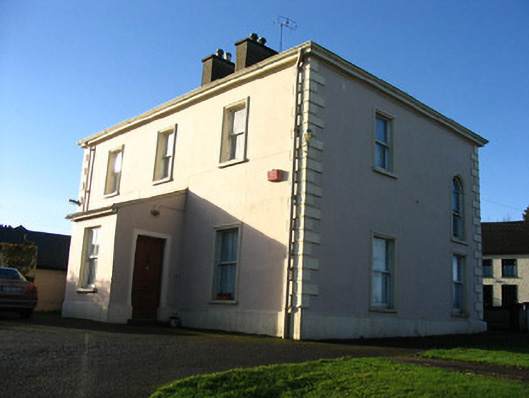 presbytery/parochial/curate's housepresbytery/parochial/curate's house · 81 yd
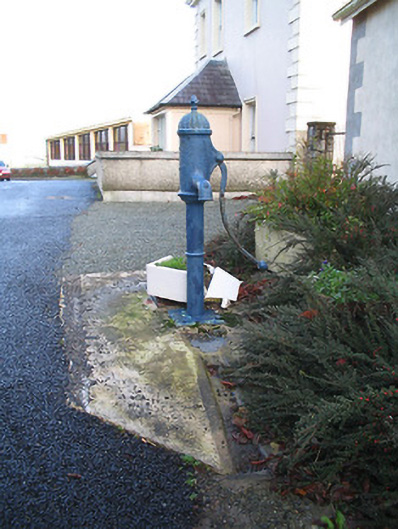 water pumpwater pump · 93 yd
 Moated site in Rossaneny (reade)Moated site · 692 yd
 Enclosure in Oldcastle UpperEnclosure · 816 yd
 Castle (in ruins)Castle, unclassified · 1.3 mi
 James (Jim) McKennaMemorial · 1.6 mi
 CastleCastle, motte · 1.8 mi
 KillameryVisitor information · 2.1 mi
 Killamery High CrossVisitor information · 2.2 mi
 Coolaghmore National SchoolMemorial · 2.6 mi
 HawthornHawthorn · 2.7 mi
 Brawder's Family BlacksmithHeritage attraction · 3.2 mi
Other information
Photo: National Inventory of Architectural Heritage · Website use allowed for educational or private purposes with source credit