Places near here
Photo credits
- National Inventory of Architectural Heritage
- Philip Halling, Geograph · CC BY-SA 2.0
- Colin Park, Geograph · CC BY-SA 2.0
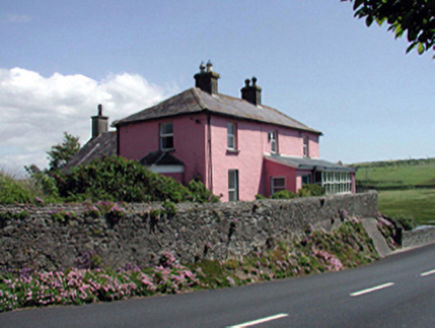 Rock HouseHouse · 129 yd
Explorer Tom Rock House in Annestown would describe itself to you as a mystery novel that never got finished but looks great on the…
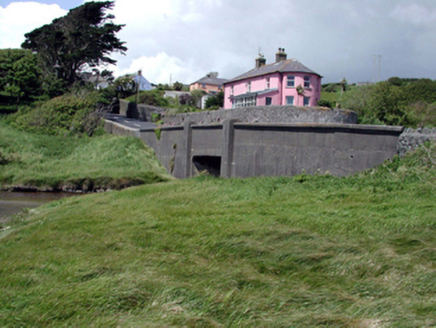 bridge145 yd
Explorer Tom The map makers got this Annestown bridge wrong because they were too busy arguing about whether concrete or stone was…
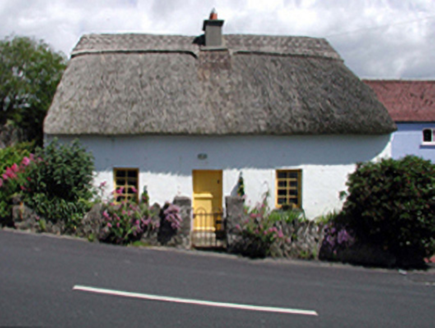 The ThatchHouse · 181 yd
Explorer Tom The Thatch in Annestown is one of the last remaining thatched buildings around, so it’s basically a celebrity in its…
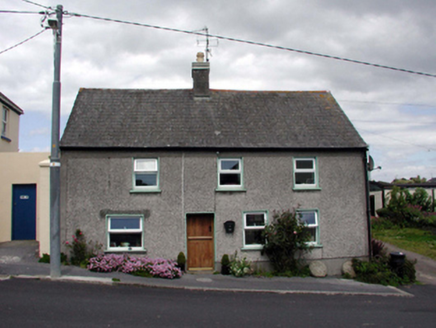 Rose CottageHouse · 199 yd
Explorer Tom Rose Cottage in Annestown posts selfies daily with a heavy filter to hide all those late twentieth-century renovations.…
 The BarracksHouse · 208 yd
Explorer Tom The Barracks in Annestown looks like a mid-nineteenth-century house that got lost and ended up pretending to be a…
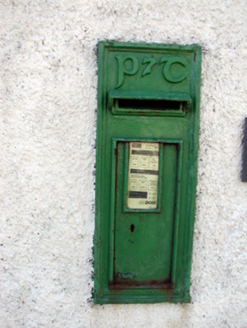 post box219 yd
Explorer Tom Post box in Annestown is subtle but serious, sporting raised elements and Gaelic script that scream national identity…
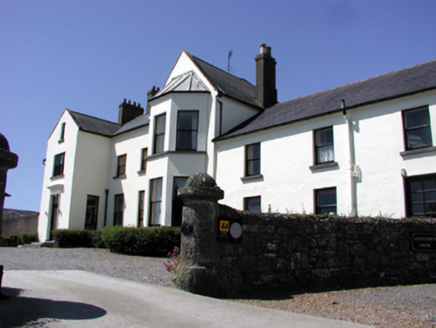 Annestown HouseHouse · 223 yd
Explorer Tom Annestown House is suspicious of the postman because he delivered a letter that said it was getting too big. It’s a…
 Historic buildingOfficially recorded historic building · 228 yd
Explorer Tom A goat once ruled this Annestown building because it ate all the paperwork and then declared itself king of the strap…
 Miller's CottageHouse · 236 yd
Explorer Tom Miller's Cottage in Annestown is tired of people asking if it actually grinds flour anymore, because the answer is no…
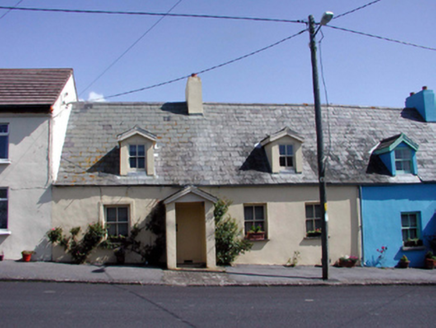 Brown's CottageHouse · 243 yd
Explorer Tom Brown's Cottage in Annestown is part of a pair that looks like they’re sharing a secret over the garden fence. The…
 Lime KilnVisitor information · 385 yd
Explorer Tom Lime Kiln is sitting up above Annestown beach, whispering tales of a hidden tunnel that leads straight to the best pint…
 Annestown BeachBeach / strand · 404 yd
Explorer Tom Annestown Beach sits on Waterford's Copper Coast with a sea arch, an offshore island and a castellated old limekiln…
More historic places in County Waterford · All of County Waterford

What do you know about this place?Tap to add a comment or ask a question