
What is recorded here

Freestanding single-bay two-stage turret, extant 1843, on a circular plan. Now in ruins. Conical roof now missing. Lime rendered or roughcast coursed rubble stone battered walls. Pointed-arch door opening with concealed dressings. Pointed arch window openings (second stage) with concealed dressings. Set in overgrown grounds on an elevated site.
A turret representing an important component of the built heritage of Cheekpoint with the architectural value of the composition, one variously described as a watch tower or summerhouse commanding panoramic vistas overlooking the confluence of the River Barrow and River Suir, confirmed by such attributes as the compact plan form; the gently tapering silhouette; and the "pointed" profile of the openings underpinning a "medieval" Georgian Gothic theme.
This does not grant access. Most recorded buildings are privately owned; view them only from public ground unless the owner allows entry.
Places near here
 Cheek PointHeadland · 189 yd
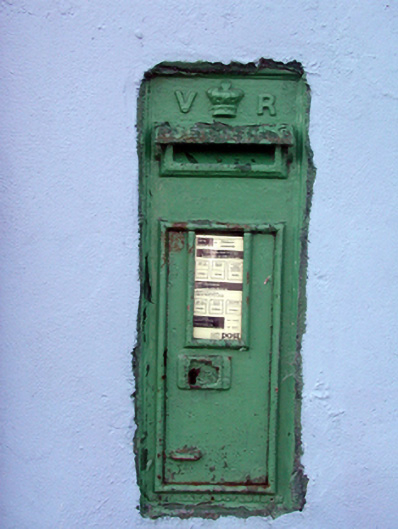 post boxpost box · 398 yd
 pier/jettypier/jetty · 407 yd
 Enclosure in CoolbunniaEnclosure · 910 yd
 The MinaunViewpoint · 1253 yd
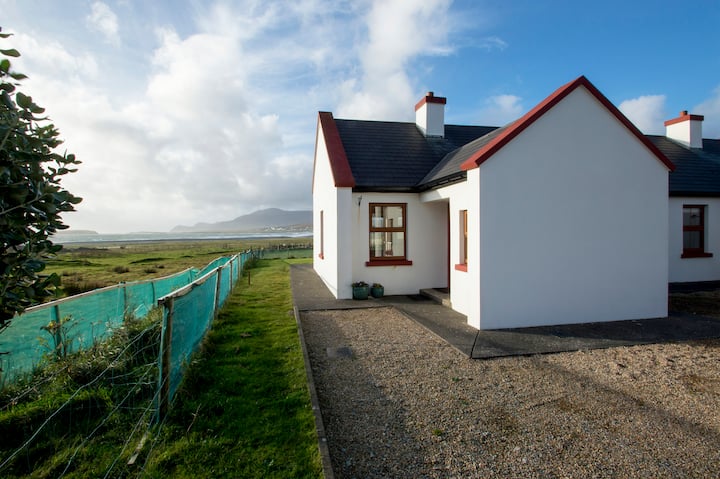 Minaun HillMountain / peak · 1308 yd
 Catherine's BayBay · 1515 yd
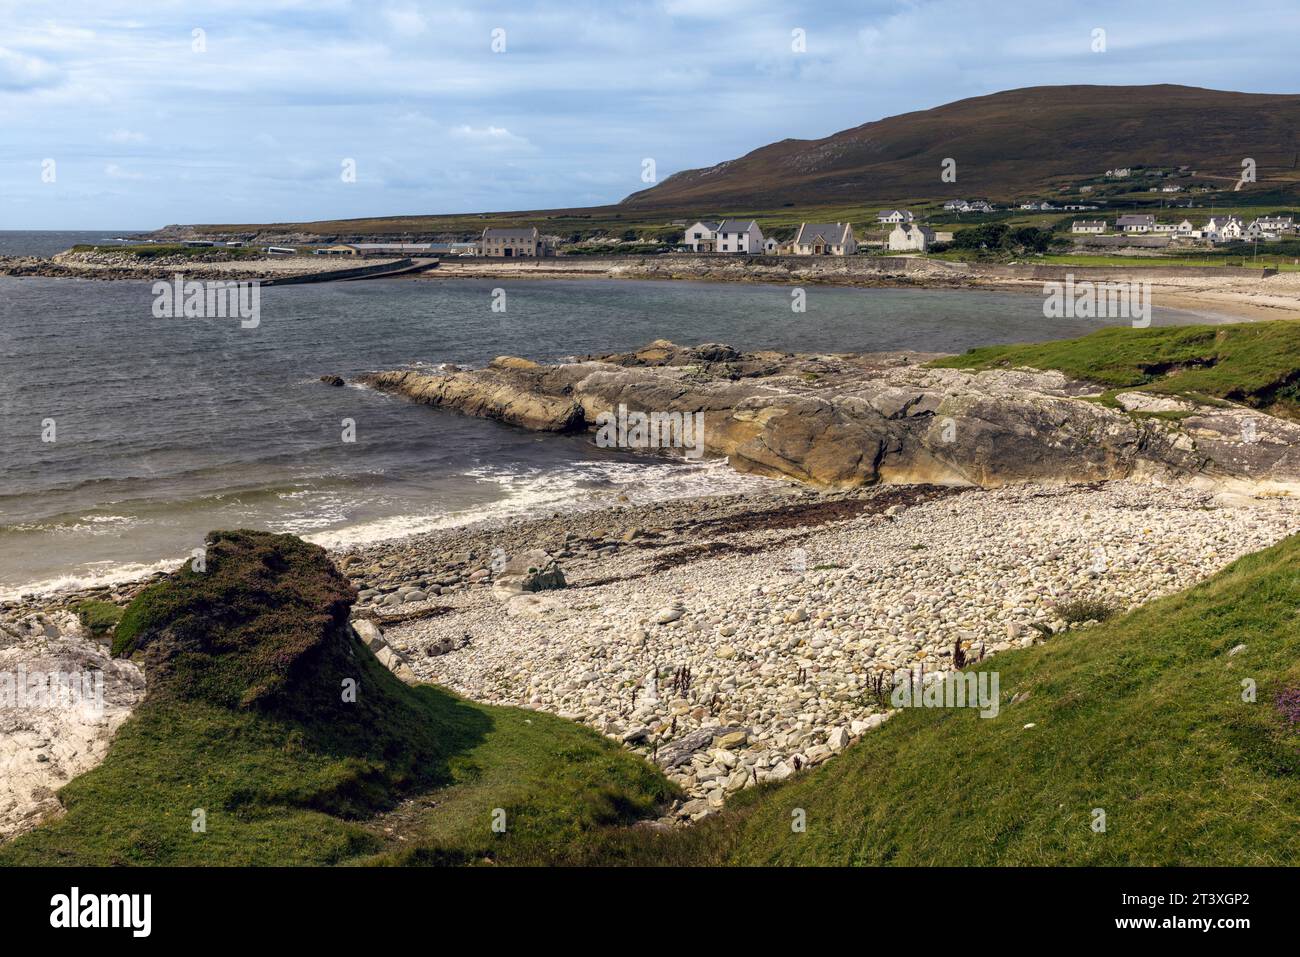 Embanked enclosureEnclosure, large enclosure · 1593 yd
 Buttermilk Castle (in ruins)Castle, tower house · 1640 yd
 (Sites of) CastlesCastle, unclassified · 1.0 mi
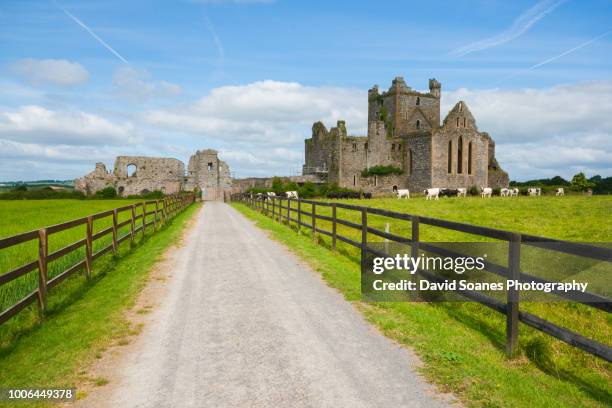 Dunbrody Abbey Hedge MazeHeritage attraction · 1.6 mi
 Dunbrody Abbey Visitor CentreHeritage attraction · 1.7 mi
Other information
Photo: National Inventory of Architectural Heritage · Website use allowed for educational or private purposes with source credit