
What is recorded here
Detached four-bay three-storey house, built c.1800, with return and extension to rear. Now vacant but was formerly occupied by the Presentation Brothers. Set behind wall to front site. Pitched slate roof with ruled-and-lined rendered chimneystacks, terracotta pots, terracotta ridge tiles and cast-iron rainwater goods. Cross finial to gable of return. Ruled-and-lined render to walls with rendered quoins and plinth. Modern plaque to façade reads: 'Presentation Brothers Monastery, 1878-1997, Mainistir na mBráithre Toirbhirte'. Timber sash windows with stone sills, moulded surrounds and stucco keystones. Round-headed window openings to rear extension. Segmental-headed door opening with moulded surround and Sacred Heart to keystone. Recessed timber panelled door with timber spoked fanlight and sidelights. Tiled path and tooled limestone step to door. Front site bounded by cast-iron railings surmounted on ruled-and-lined render wall with cast-iron gate.
This striking detached house, and later monastery, retains its original elegance through the survival of much original fabric, including as the six-over-six sash windows and ruled-and-lined render. A formal architectural design is apparent throughout, demonstrated by the fine entrance and intricate cast-iron railings. The historical use of the house is represented by decorative religious iconography.
This does not grant access. Most recorded buildings are privately owned; view them only from public ground unless the owner allows entry.
Places near here
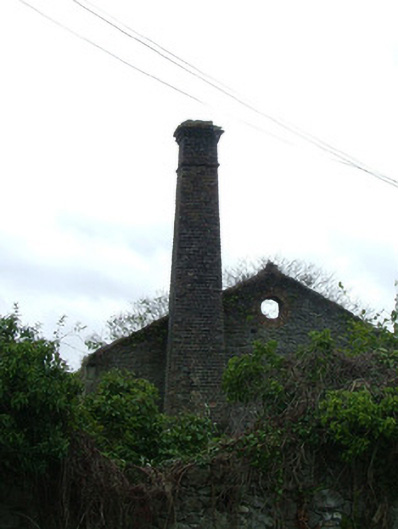 The Gas Workschimney · 58 yd
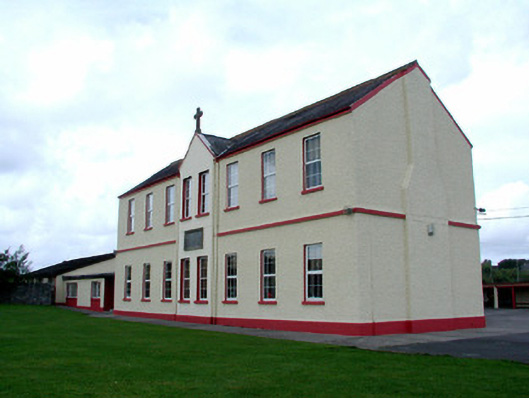 Saint Brendan's National Schoolschool · 114 yd
 Town defences in Townparks (ballybrit By.)Town defences · 293 yd
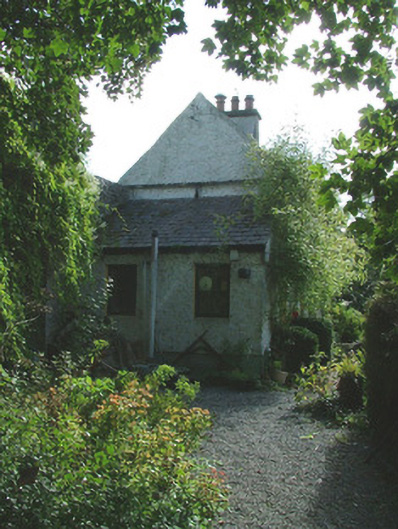 Birr Castleworker's house · 381 yd
 Ecclesiastical site in Townparks (ballybrit By.)Ecclesiastical site · 422 yd
 Waterfall PointViewpoint · 464 yd
 Oriental planeOriental plane · 543 yd
 Black Castle (Site of)Castle, motte · 555 yd
 Birr Heritage CentreMuseum · 599 yd
 River WalkWalking route · 630 yd
 Grey PoplarGrey Poplar · 678 yd
 James Franklin FullerMemorial · 758 yd
Other information
Photo: National Inventory of Architectural Heritage · Website use allowed for educational or private purposes with source credit