What is recorded here
The Mill House in Leahys belonged to a sawmill complex, yet the inscription over its door went into limestone. Surrounded by timber and still wouldn’t use a wooden sign, the architectural equivalent of a baker being caught buying sliced bread.
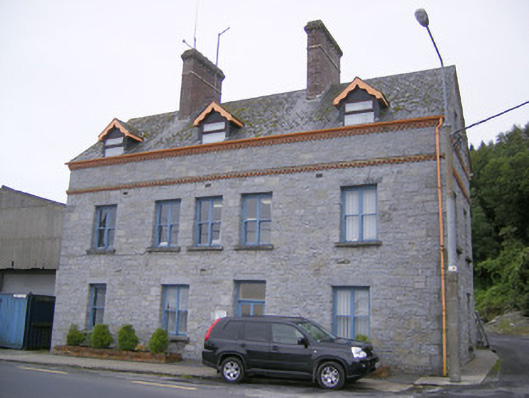
Detached four-bay two-storey with dormer attic former saw mill and mill house, built in 1863, having return to rear (south) elevation. Pitched slate roof with brick eaves course and brick chimneystacks. Timber bargeboards to dormer windows. Roughly dressed limestone walls having brick stringcourse. Square-headed openings with bipartite one-over-one pane timber sliding sash windows and limestone sills. Square-headed openings to dormer attic having timber casement windows. Square-headed opening to ground floor with one-over-one pane timber sliding sash window and limestone sill. Square-headed door opening to east elevation having brick voussoirs, double-leaf glazed doors and balcony with concrete consoles and cast-iron railings. Square-headed opening having inscribed limestone lintel and glazed overlight over half-glazed timber panelled door. Square-headed opening to west elevation with timber battened door.
Formerly part of a saw mill complex, this building retains much of its original fabric and presents a well composed architectural design to the streetscape. It was built by the architect William Fogarty. It was originally an agent's house constructed for Thomas Spring Rice, 1st Baron Monteagle of Mount Trenchard. The combination of red brick dressings and limestone walls combine to give a very pleasing textural and chromatic effect. Evidence of high quality workmanship can be seen in the stone detailing and brickwork execution. The surviving inscribed lintel to the door opening is an interesting historical artifact.
From the Buildings of Ireland (National Inventory of Architectural Heritage) record 21829003
This does not grant access. Most recorded buildings are privately owned; view them only from public ground unless the owner allows entry.
Places near here
Photo credits
- National Inventory of Architectural Heritage
- N Chadwick, Geograph · CC BY-SA 2.0
- Roger McLachlan, Wikimedia Commons · CC BY-SA 2.0
- Vadim Manuylov, Wikimedia Commons · CC BY-SA 3.0
- Philip Halling, Geograph · CC BY-SA 2.0
- Mike Searle, Wikimedia Commons · CC BY-SA 2.0
- The Banner, Wikimedia Commons · CC BY-SA 4.0
- Created by Kglavin Modified Aug 2007 by Mike Christie, Wikimedia Commons · CC BY-SA 3.0
- P L Chadwick, Wikimedia Commons · CC BY-SA 2.0
- jonleebotany, Wikimedia Commons · CC0
 harbour/dock/port118 yd
 Áras ÍdeHotel · 175 yd
 Foynes Island ViewpointViewpoint · 182 yd
 Foynes Flying Boat & Maritime MuseumMuseum · 189 ydGammarel PointHeadland · 955 yd
 Monterey Cypress1.9 mi
 Dysert Castle (in ruins)Castle, tower house · 2.5 mi
_-_geograph.org.uk_-_6276707.jpg/250px-Castles_of_Munster,_Dysert,_Limerick_(1)_-_geograph.org.uk_-_6276707.jpg "Photo: Mike Searle, Wikimedia Commons · CC BY-SA 2.0") Dysert CastleCastle · 2.5 mi
Dysert CastleCastle · 2.5 mi Peadar Mac Fhlannchadha MemorialMemorial · 4.2 mi
 Ardagh FortArchaeological place · 8.4 mi
 Clonderalaw BayBay · 8.9 mi
 Lawson's Cypress12 mi
More historic places in County Limerick · All of County Limerick
What do you know about this place?