
What is recorded here
Detached three-bay two-storey manse, built c.1880, having pair of gables and porch to entrance front and three-bay side elevation. Pitched slate roof with eaves corbels, rendered chimneystacks and cast-iron rainwater goods. Dressed sandstone walls with red brick dressings. Camber-headed openings with two-over-two pane timber sliding sash windows. Rendered entrance sweep with chamfered piers and paired wrought-iron gates.
Built in the latter part of the nineteenth century, this manse is an interesting reminder of the housing provisions which were made for Methodist clergy at that time. The sandstone and red brick add colour and textural interest to this handsome, irregularly designed building. It retains much of its historic fabric, including windows, slate roof and entrance gates.
From the Buildings of Ireland (National Inventory of Architectural Heritage) record 20844078
This does not grant access. Most recorded buildings are privately owned; view them only from public ground unless the owner allows entry.
Places near here
Photo credits
- National Inventory of Architectural Heritage
- Mike Searle, Geograph · CC BY-SA 2.0
- Neville Goodman, Geograph · Creative Commons Attribution-ShareAlike 2.0
- Frabjousone, Wikimedia Commons · CC BY-SA 4.0
- Mike Searle, Wikimedia Commons · CC BY-SA 2.0
- Kenneth Allen, Geograph · CC BY-SA 2.0
- Neville Goodman, Geograph · CC BY-SA 2.0
- Marathon, Wikimedia Commons · CC BY-SA 2.0
 GlasslynHouse · 126 yd
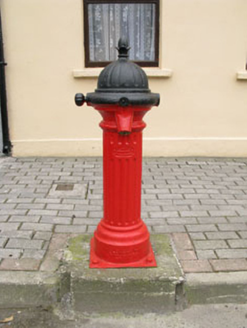 water pump133 yd
 D.p. McSweeneyBrewery · 264 yd
 D.p. McSweeneyHouse · 291 yd
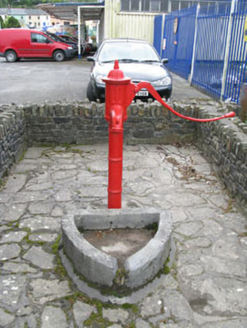 water pump302 yd
 Castle BernardRuins · 1.4 mi
 Kilpadder Burial Ground (Site of)Burial ground · 3.3 mi
 Michael Collins MemorialMemorial · 7.2 mi
 Stone CircleStone circle, multiple-stone · 9.5 mi
 Clonakilty Tourist OfficeVisitor information · 11 mi
 Clonakilty HarbourBay · 11 mi
 Michael Collins House MuseumMuseum · 11 mi
More historic places in County Cork · All of County Cork
What do you know about this place?