What is recorded here
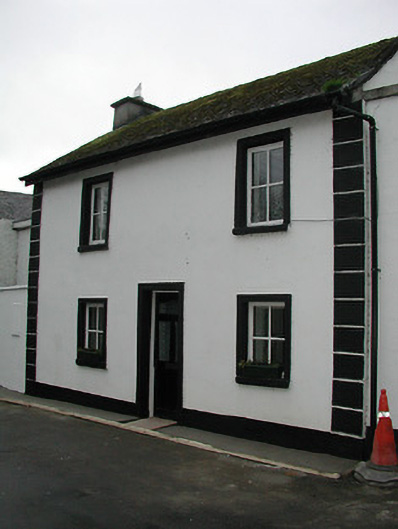
Attached three-bay two-storey Methodist manse, built 1852. Refenestrated. Now in private residential use. Pitched slate roof with clay ridge tiles, rendered chimney stacks, and iron rainwater goods on slightly overhanging timber eaves. Painted rendered walls with rendered channelled piers to ends. Square-headed window openings with rendered sills, rendered surrounds, and replacement timber casement windows. Square-headed door opening with rendered surround, and glazed timber panelled door. Road fronted.
A small-scale house of modest appearance originally intended as a manse forming part of a neat self-contained group with the adjacent Methodist hall (12323006/KK-32-23-06). While the retention of the original form and massing maintains much of the integrity of the composition the external expression of the house has not benefited from the substantial replacement of much of the early fabric.
This does not grant access. Most recorded buildings are privately owned; view them only from public ground unless the owner allows entry.
Places near here
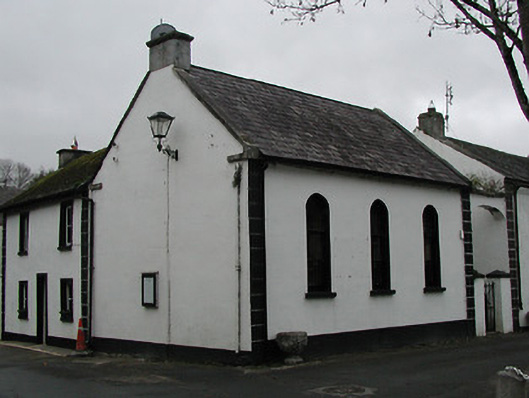 church/chapelchurch/chapel · 7 yd
 P. Hoganhouse · 16 yd
 CrossCross, Wayside cross · 52 yd
 InistiogeVisitor information · 67 yd
 St. Mary's ChurchVisitor information · 114 yd
 Font (present location) in InistiogeFont (present location) · 116 yd
 Black CastleCastle · 138 yd
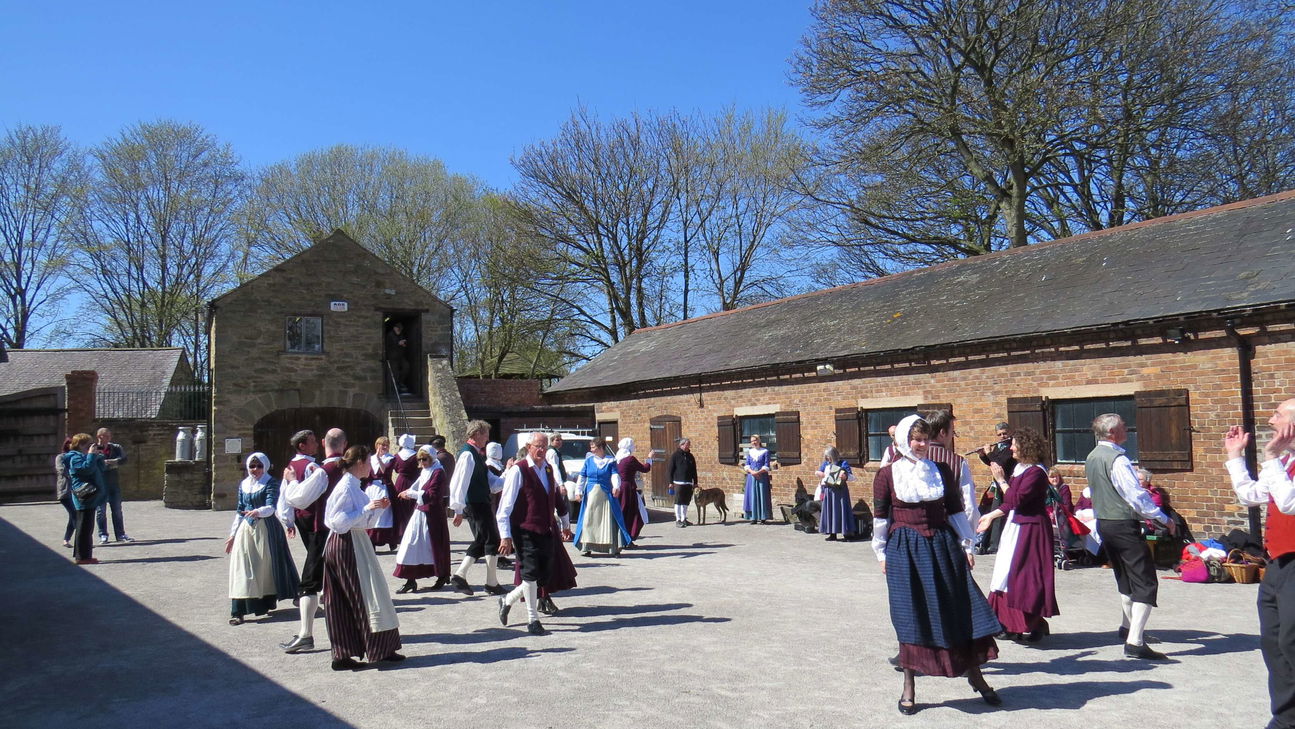 Woodstock Heritage MuseumMuseum · 145 yd
 Graveyard in InistiogeGraveyard · 162 yd
 James FrenyMemorial · 187 yd
 CastleCastle, motte · 199 yd
 The CoumWood · 786 yd
Other information
Photo: National Inventory of Architectural Heritage · Website use allowed for educational or private purposes with source credit