What is recorded here
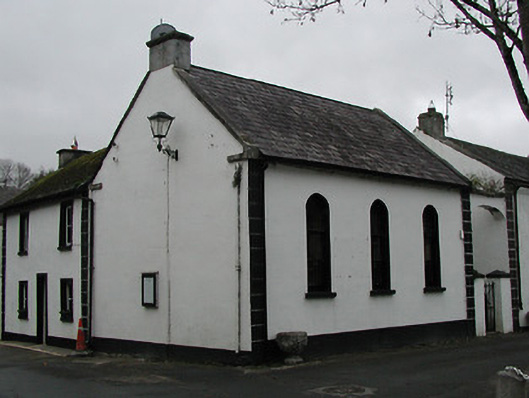
Attached three-bay double-height single-cell Methodist hall, built 1852, on a corner site. Closed, post-1931. Refenestrated, c.1975. Now in residential use. Pitched slate roof with clay ridge tiles, rendered chimney stacks, cut-stone coping (forming 'open bed pediments'), and iron rainwater goods on rendered eaves. Painted rendered, ruled and lined walls with rendered channelled piers to ends. Round-headed window openings with cut-stone sills, and replacement timber casement windows, c.1975. Square-headed door opening to side (south) elevation with replacement tongue-and-groove timber panelled double doors, c.1975. Road fronted on a corner site.
A modest-scale hall of unassuming appearance representing an important element of the architectural heritage of Inistioge on account of the historic associations with the once-prosperous Methodist community in the locality. Although now serving an alternative use many of the historic attributes of the composition survive in place, thereby maintaining the positive contribution made to the visual appeal of the streetscape in the centre of the village.
This does not grant access. Most recorded buildings are privately owned; view them only from public ground unless the owner allows entry.
Places near here
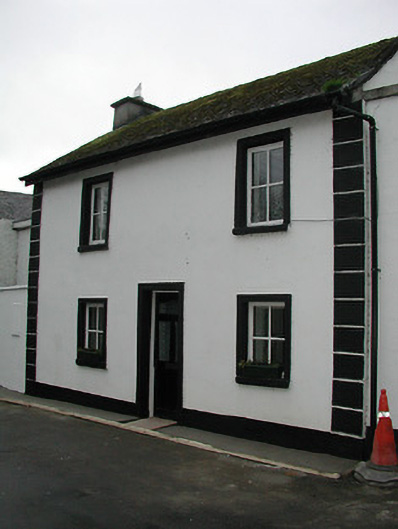 The Mansemanse · 7 yd
 P. Hoganhouse · 13 yd
 CrossCross, Wayside cross · 45 yd
 InistiogeVisitor information · 71 yd
 St. Mary's ChurchVisitor information · 112 yd
 Font (present location) in InistiogeFont (present location) · 114 yd
 Black CastleCastle · 136 yd
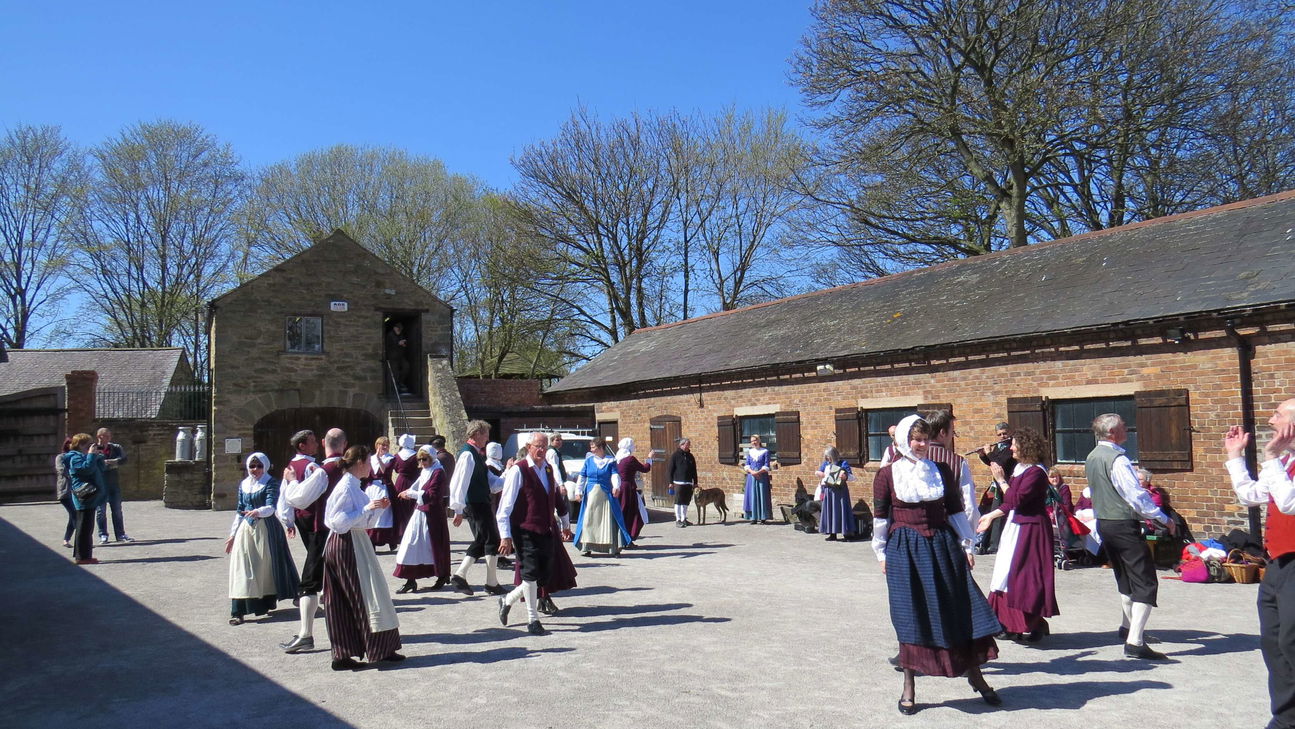 Woodstock Heritage MuseumMuseum · 138 yd
 Graveyard in InistiogeGraveyard · 159 yd
 James FrenyMemorial · 184 yd
 CastleCastle, motte · 192 yd
 The CoumWood · 779 yd
Other information
Photo: National Inventory of Architectural Heritage · Website use allowed for educational or private purposes with source credit