What is recorded here
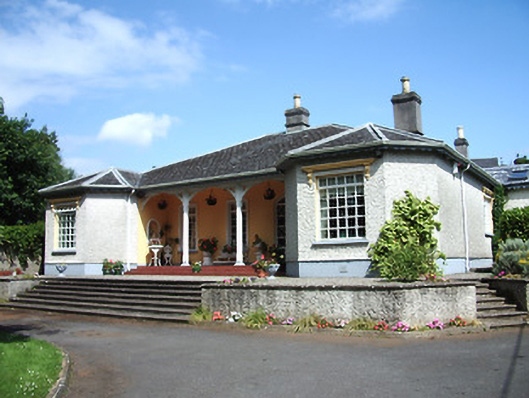
Detached H-plan five-bay single-storey house, built c. 1880, with recessed three-bay verandah to front elevation, flanked by canted end bays, and with recent extension to south elevation. Hipped slate roofs with scalloped valance, pitched slate to extension, with rendered chimneystacks and cast-iron rainwater goods. Painted roughcast rendered walls with smooth render plinth course. Square-headed window openings with painted sills and having moulded cornices on decorative brackets to end bays and to north and south elevations. One round-headed window to north elevation, without cornice. Verandah windows have moulded render surrounds with stucco detail above. Replacement timber windows throughout. Carved square-profile timber columns to verandah roof with moulded braces to spandrels. Round-headed niches to return walls of verandah with moulded render surrounds. Segmental-headed entrance opening with timber panelled door, cobweb fanlight and decoratively glazing to sidelights, with concrete steps, and having tiled steps to verandah. Random rubble stone and roughcast rendered boundary walls, with roughcast panels to rendered piers having ball finial and recent double-leaf timber battened gates. Round-headed pedestrian gate to boundary wall with timber battened door.
This villa-style house is notable for its attractive verandah with its fine carved timber detailing. The render details to the windows adds further artistic interest as does the fine doorway with its delicate fanlight and sidelights, the design of the latter being found in the houses of The Mall immediately adjacent to the south. The side niches to the verandah reinforce the Classical theme and the house, on an elevated site in its own grounds, is a distinctive part of the town's domestic architecture.
From the Buildings of Ireland (National Inventory of Architectural Heritage) record 22111036
This does not grant access. Most recorded buildings are privately owned; view them only from public ground unless the owner allows entry.
Places near here
Photo credits
- National Inventory of Architectural Heritage
- Jonathan Thacker, Wikimedia Commons · CC BY-SA 2.0
- Benutzer:StefanServos, Wikimedia Commons · CC BY-SA 3.0
- Chmouel Boudjnah Original uploader was Chmouel at fr.wikipedia, Wikimedia Commons · CC BY-SA 3.0
- Algirdas at Lithuanian Wikipedia, Wikimedia Commons · Public domain
- Sitomon, Wikimedia Commons · CC BY-SA 2.0
- Mike Searle, Geograph · CC BY-SA 2.0
- Sarah777, transferred by Lvova, Wikimedia Commons · Public domain
- Martin Richard Phelan, Geograph · CC BY-SA 2.0
 The Mall HouseHouse · 44 yd
 Cahir Post OfficePost office · 89 yd
 Cahir CastleCastle · 151 yd
 Cahir CastleHeritage attraction · 170 ydSiege of Cahir CastleSiege · 273 ydLadys WellHoly well · 425 yd
 Pedunculate Oak1624 yd
 European Yew1.3 mi
 Coolbane Castle (in ruins)Castle, tower house · 2.3 mi
 Knockgraffon MotteArchaeological place · 2.5 mi
 Knockgraffon MoatCastle, motte and bailey · 2.6 miSlieveanard ne TopMountain / peak · 3.0 mi
More historic places in County Tipperary · All of County Tipperary
What do you know about this place?