What is recorded here
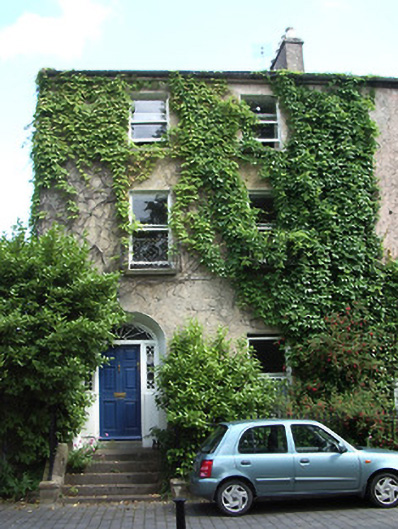
End-of-terrace two-bay three-storey over basement house, built c. 1830, with lower lean-to addition to rear. Pitched slate roof, rendered eaves course, rendered chimneystack and cast-iron rainwater goods. Painted roughcast rendered walls. Square-headed window openings with stone sills and timber sliding sash one-over-one pane windows, having decorative wrought-iron box window guards to first floor. Elliptical-headed entrance in slightly concave opening with stone steps, timber panelled door, cobweb fanlight and sidelights with decorative glazing. Rendered plinth wall with stone coping and wrought-iron spearhead railings to basement area.
This house is one of an elegant terrace of similar houses. A railed area to the basement provides privacy from the street, and access by a flight of steps creates an air of grandeur. High quality craftsmanship is apparent in the fanlight and sidelights. This terrace forms a significant part of the town's domestic architectural heritage and the quadrant arrangement remains of this formerly gated street.
From the Buildings of Ireland (National Inventory of Architectural Heritage) record 22111037
This does not grant access. Most recorded buildings are privately owned; view them only from public ground unless the owner allows entry.
Places near here
Photo credits
- National Inventory of Architectural Heritage
- Benutzer:StefanServos, Wikimedia Commons · CC BY-SA 3.0
- Chmouel Boudjnah Original uploader was Chmouel at fr.wikipedia, Wikimedia Commons · CC BY-SA 3.0
- Algirdas at Lithuanian Wikipedia, Wikimedia Commons · Public domain
- Sitomon, Wikimedia Commons · CC BY-SA 2.0
- Mike Searle, Geograph · CC BY-SA 2.0
- Sarah777, transferred by Lvova, Wikimedia Commons · Public domain
- Martin Richard Phelan, Geograph · CC BY-SA 2.0
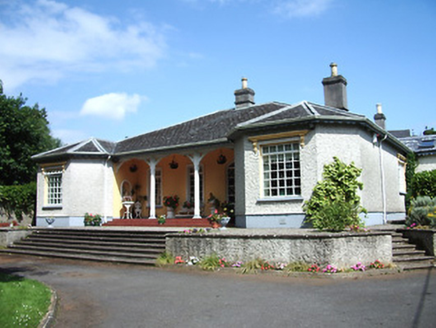 The Mall LodgeHouse · 44 yd
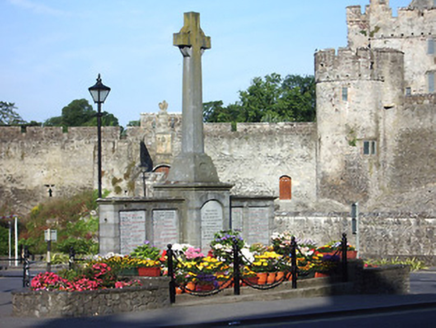 Great War MemorialMonument · 82 yd
 Cahir CastleCastle · 107 yd
 Cahir CastleHeritage attraction · 128 ydSiege of Cahir CastleSiege · 253 ydLadys WellHoly well · 444 yd
 Pedunculate Oak1592 yd
 European Yew1.2 mi
 Coolbane Castle (in ruins)Castle, tower house · 2.4 mi
 Knockgraffon MotteArchaeological place · 2.6 mi
 Knockgraffon MoatCastle, motte and bailey · 2.6 miSlieveanard ne TopMountain / peak · 3.0 mi
More historic places in County Tipperary · All of County Tipperary
What do you know about this place?