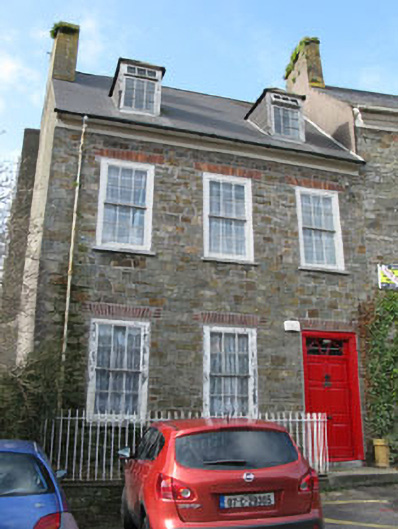
What is recorded here
End-of-terrace three-bay two-storey with dormer attic house, built c.1740. Recent extensions to rear (north-west). Pitched artificial slate roof with roughcast rendered chimneystack and uPVC rainwater goods. Hipped slate roofs to dormers. Exposed roughly dressed rubble stone walls with roughcast render to side (south-east) elevation. Square-headed window openings having red brick voussoirs, tooled limestone sills and six-over-six pane timber sliding sash windows. Square-headed door opening with timber panelled door, overlight with timber tracery, limestone threshold and replacement concrete stepped approach. Wrought-iron railings set on plinths to front.
The size and scale of this classically designed house make it a notable feature of the streetscape. It has retained much of its historic character, with its steeply pitched roof being a particularly notable indicator of its eighteenth date.
This does not grant access. Most recorded buildings are privately owned; view them only from public ground unless the owner allows entry.
Places near here
 Sovereign Househouse · 12 yd
 The Granarygranary · 40 yd
 GaolCastle, tower house · 91 yd
 The Tumble CartHeritage attraction · 93 yd
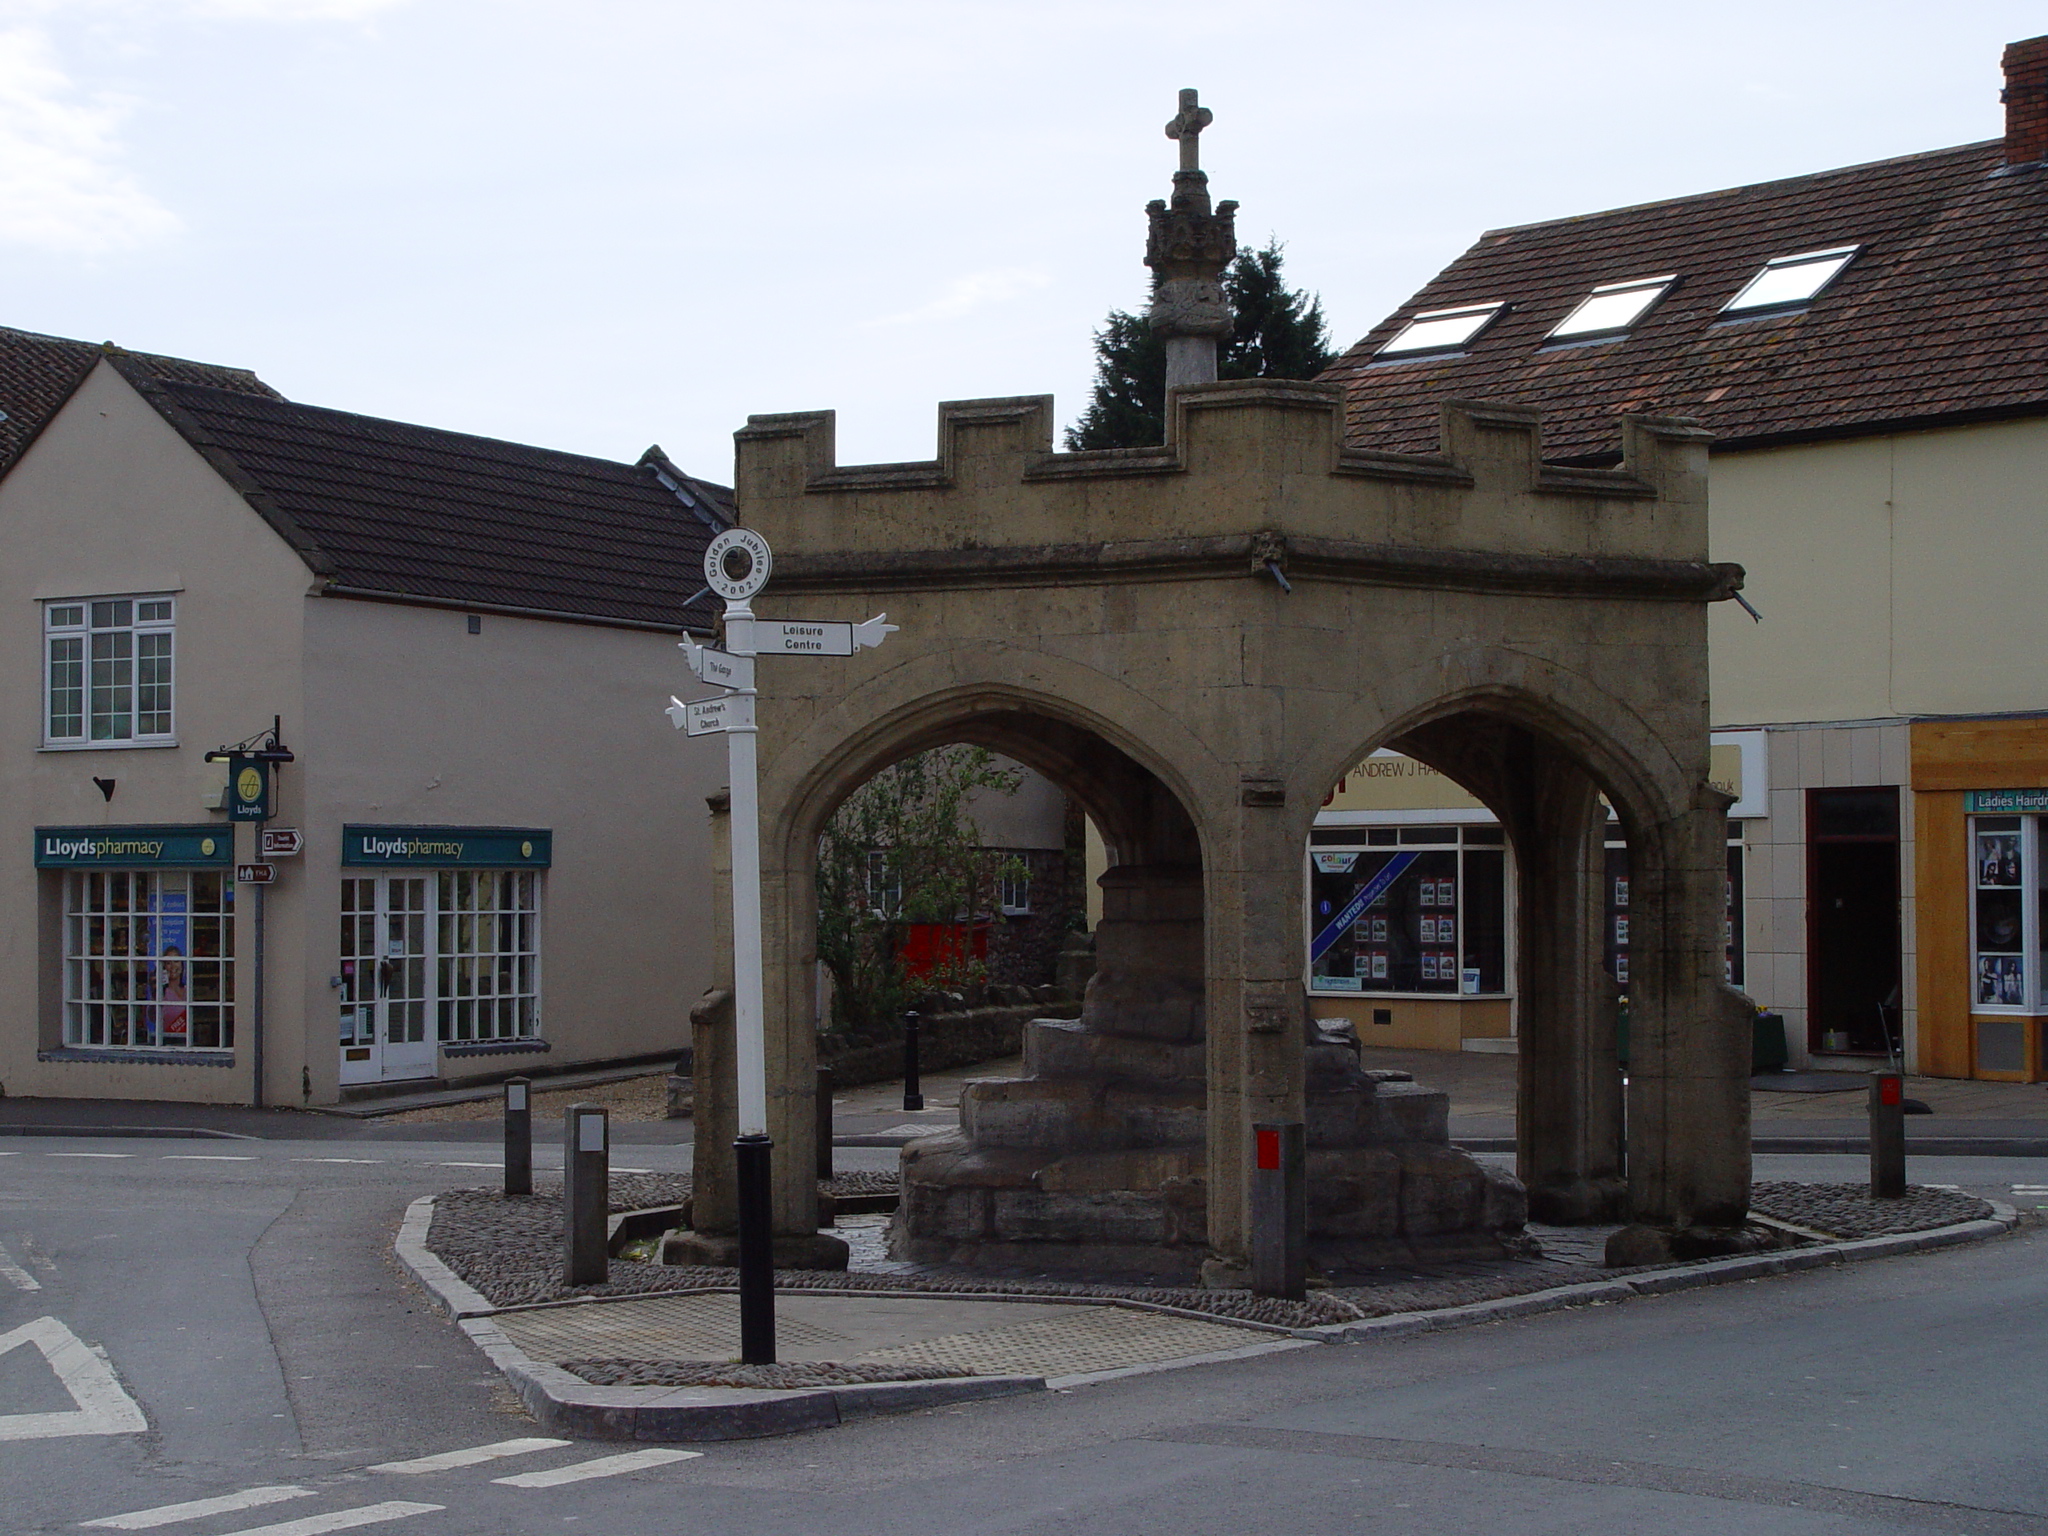 CrossCross, Market cross · 126 yd
 Kinsale Ghost ToursHeritage attraction · 171 yd
 Town WallTown defences · 233 yd
 James FortVisitor information · 243 yd
 Tim & Mortimer McCarthy MemorialMemorial · 397 yd
 Graveyard in Abbey-Lands, Part of (kinsale By., Ringcurran Par.)Graveyard · 435 yd
 Battle of KinsaleMajor battlefield · 533 yd
 Kinsale Alms HousesVisitor information · 534 yd
Other information
Photo: National Inventory of Architectural Heritage · Website use allowed for educational or private purposes with source credit