What is recorded here

Terraced five-bay two-storey with dormer attic house, built c.1740. Pitched slate roof with yellow brick chimneystacks, replacement uPVC rainwater goods and recent rooflights. Roughly dressed rubble stone walls having lime mortar pointing. Square-headed window openings having red brick voussoirs, tooled limestone sills and six-over-six pane timber sliding sash windows. Round-headed door opening within carved limestone doorcase comprising engaged Doric columns with carved capitals, consoles, decorative frieze, moulded cornice and dentilated open-bedded pediment. Timber panelled door with brass door furniture. Limestone stepped approach with wrought-iron boot scrape. Fronts directly onto street.
This large scale building presents a wide and well balanced facade, with its fine limestone doorcase providing an attractive focal point. Its steeply pitched roof is a particularly notable feature, which indicates its eighteenth century construction date, and is also interesting for its unusual number of chimneystacks.
This does not grant access. Most recorded buildings are privately owned; view them only from public ground unless the owner allows entry.
Places near here
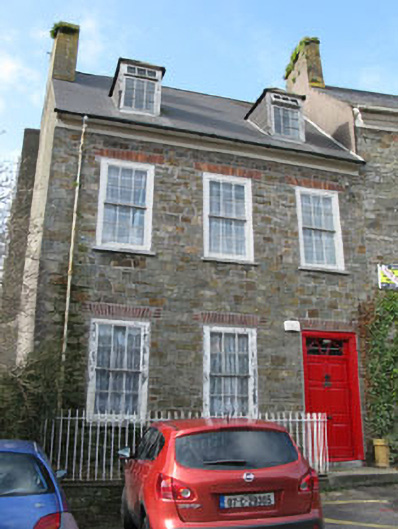 The Mall househouse · 12 yd
 The Granarygranary · 41 yd
 GaolCastle, tower house · 96 yd
 The Tumble CartHeritage attraction · 105 yd
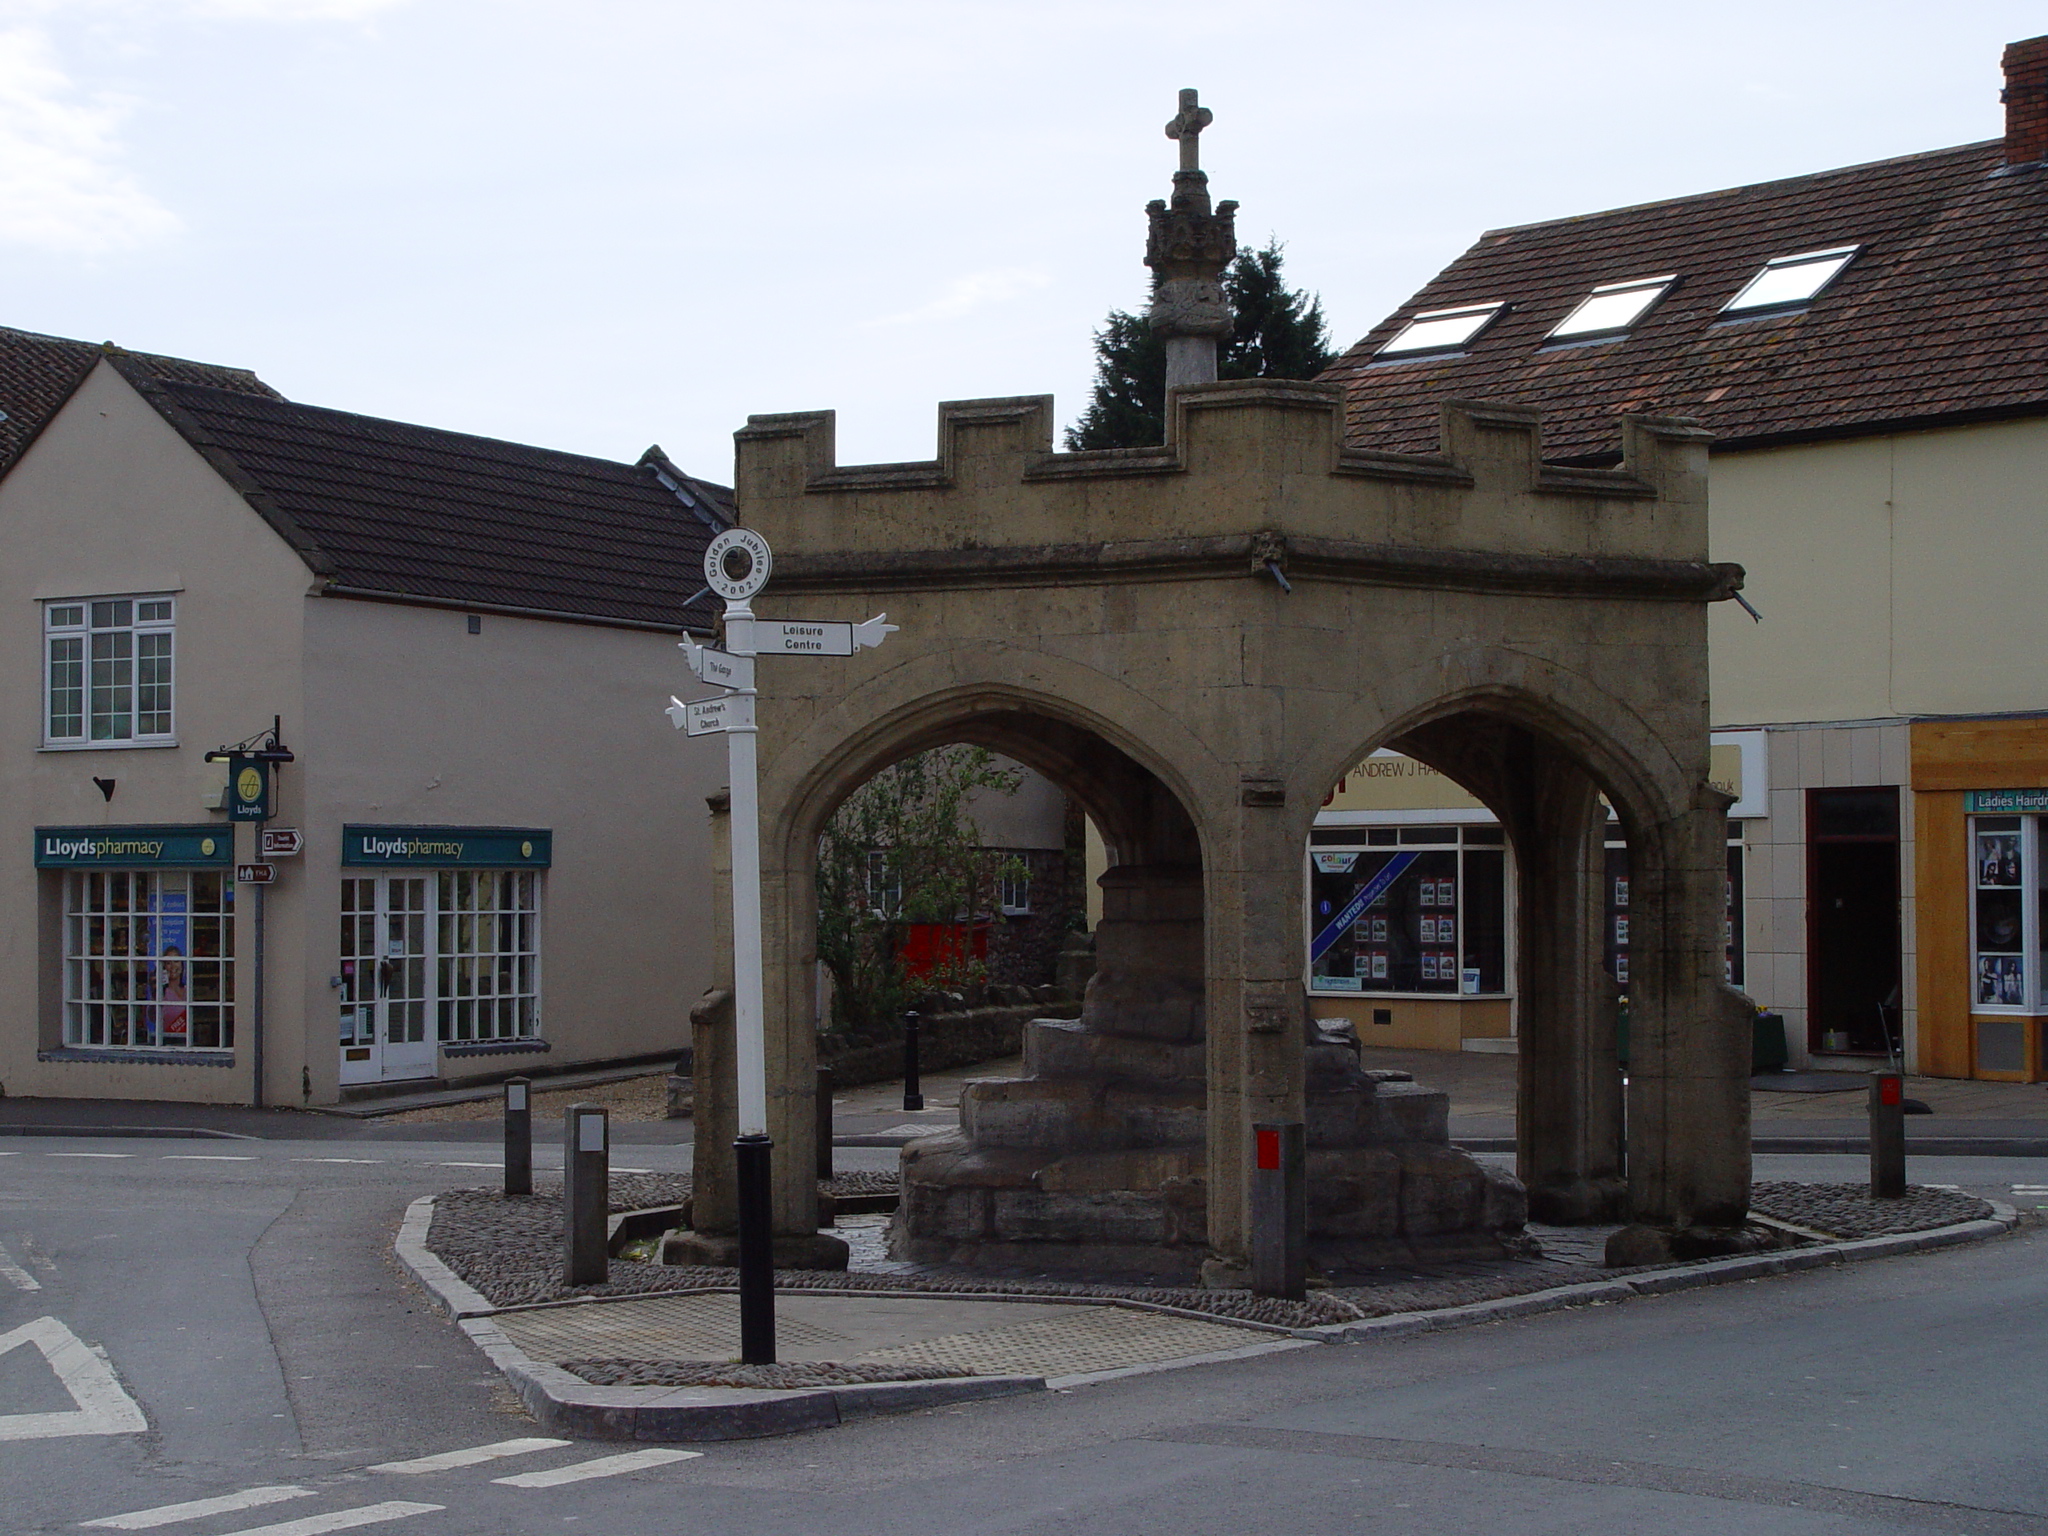 CrossCross, Market cross · 134 yd
 Kinsale Ghost ToursHeritage attraction · 183 yd
 Town WallTown defences · 245 yd
 James FortVisitor information · 251 yd
 Tim & Mortimer McCarthy MemorialMemorial · 403 yd
 Graveyard in Abbey-Lands, Part of (kinsale By., Ringcurran Par.)Graveyard · 442 yd
 Battle of KinsaleMajor battlefield · 538 yd
 Kinsale Alms HousesVisitor information · 544 yd
Other information
Photo: National Inventory of Architectural Heritage · Website use allowed for educational or private purposes with source credit