
What is recorded here
Attached multiple-bay two-storey former granary with integral carriage arches, built c.1800. Substantial recent extensions to rear (north-west) with integral carriage arches to front. Now in use as a series of commercial outlets. Pitched artificial slate roofs with uPVC rainwater goods. Lime-washed rubble stone walls with rendered eaves course. Square-headed window openings within altered camber-headed recesses to first-storey having whitewashed brick voussoirs. Replacement timber casement windows throughout. Square-headed loading bay having replacement timber battened shutter. Round-headed door openings with red brick voussoirs, pilasters and tympanum over double-leaf glazed timber doors. Recent square-headed door openings to former carriage arches. Pair of Integral carriage arches to southern end with cut limestone surround, red brick surround and limestone jostle stones.
This former granary with its expansive façade is an important reminder of Kinsale's industrial heritage. It has retained its original scale and form as well as much of its significant historic fabric such as the fine limestone and brick carriage arches.
This does not grant access. Most recorded buildings are privately owned; view them only from public ground unless the owner allows entry.
Places near here
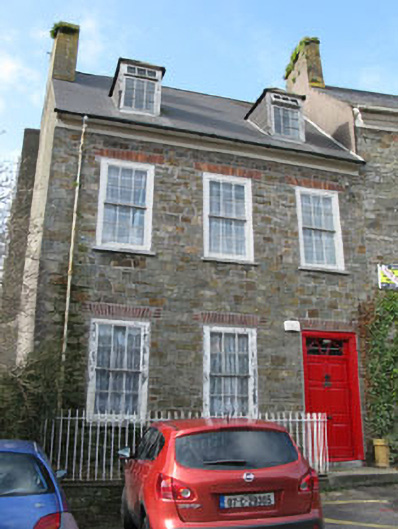 The Mall househouse · 40 yd
 Sovereign Househouse · 41 yd
 The Tumble CartHeritage attraction · 92 yd
 GaolCastle, tower house · 131 yd
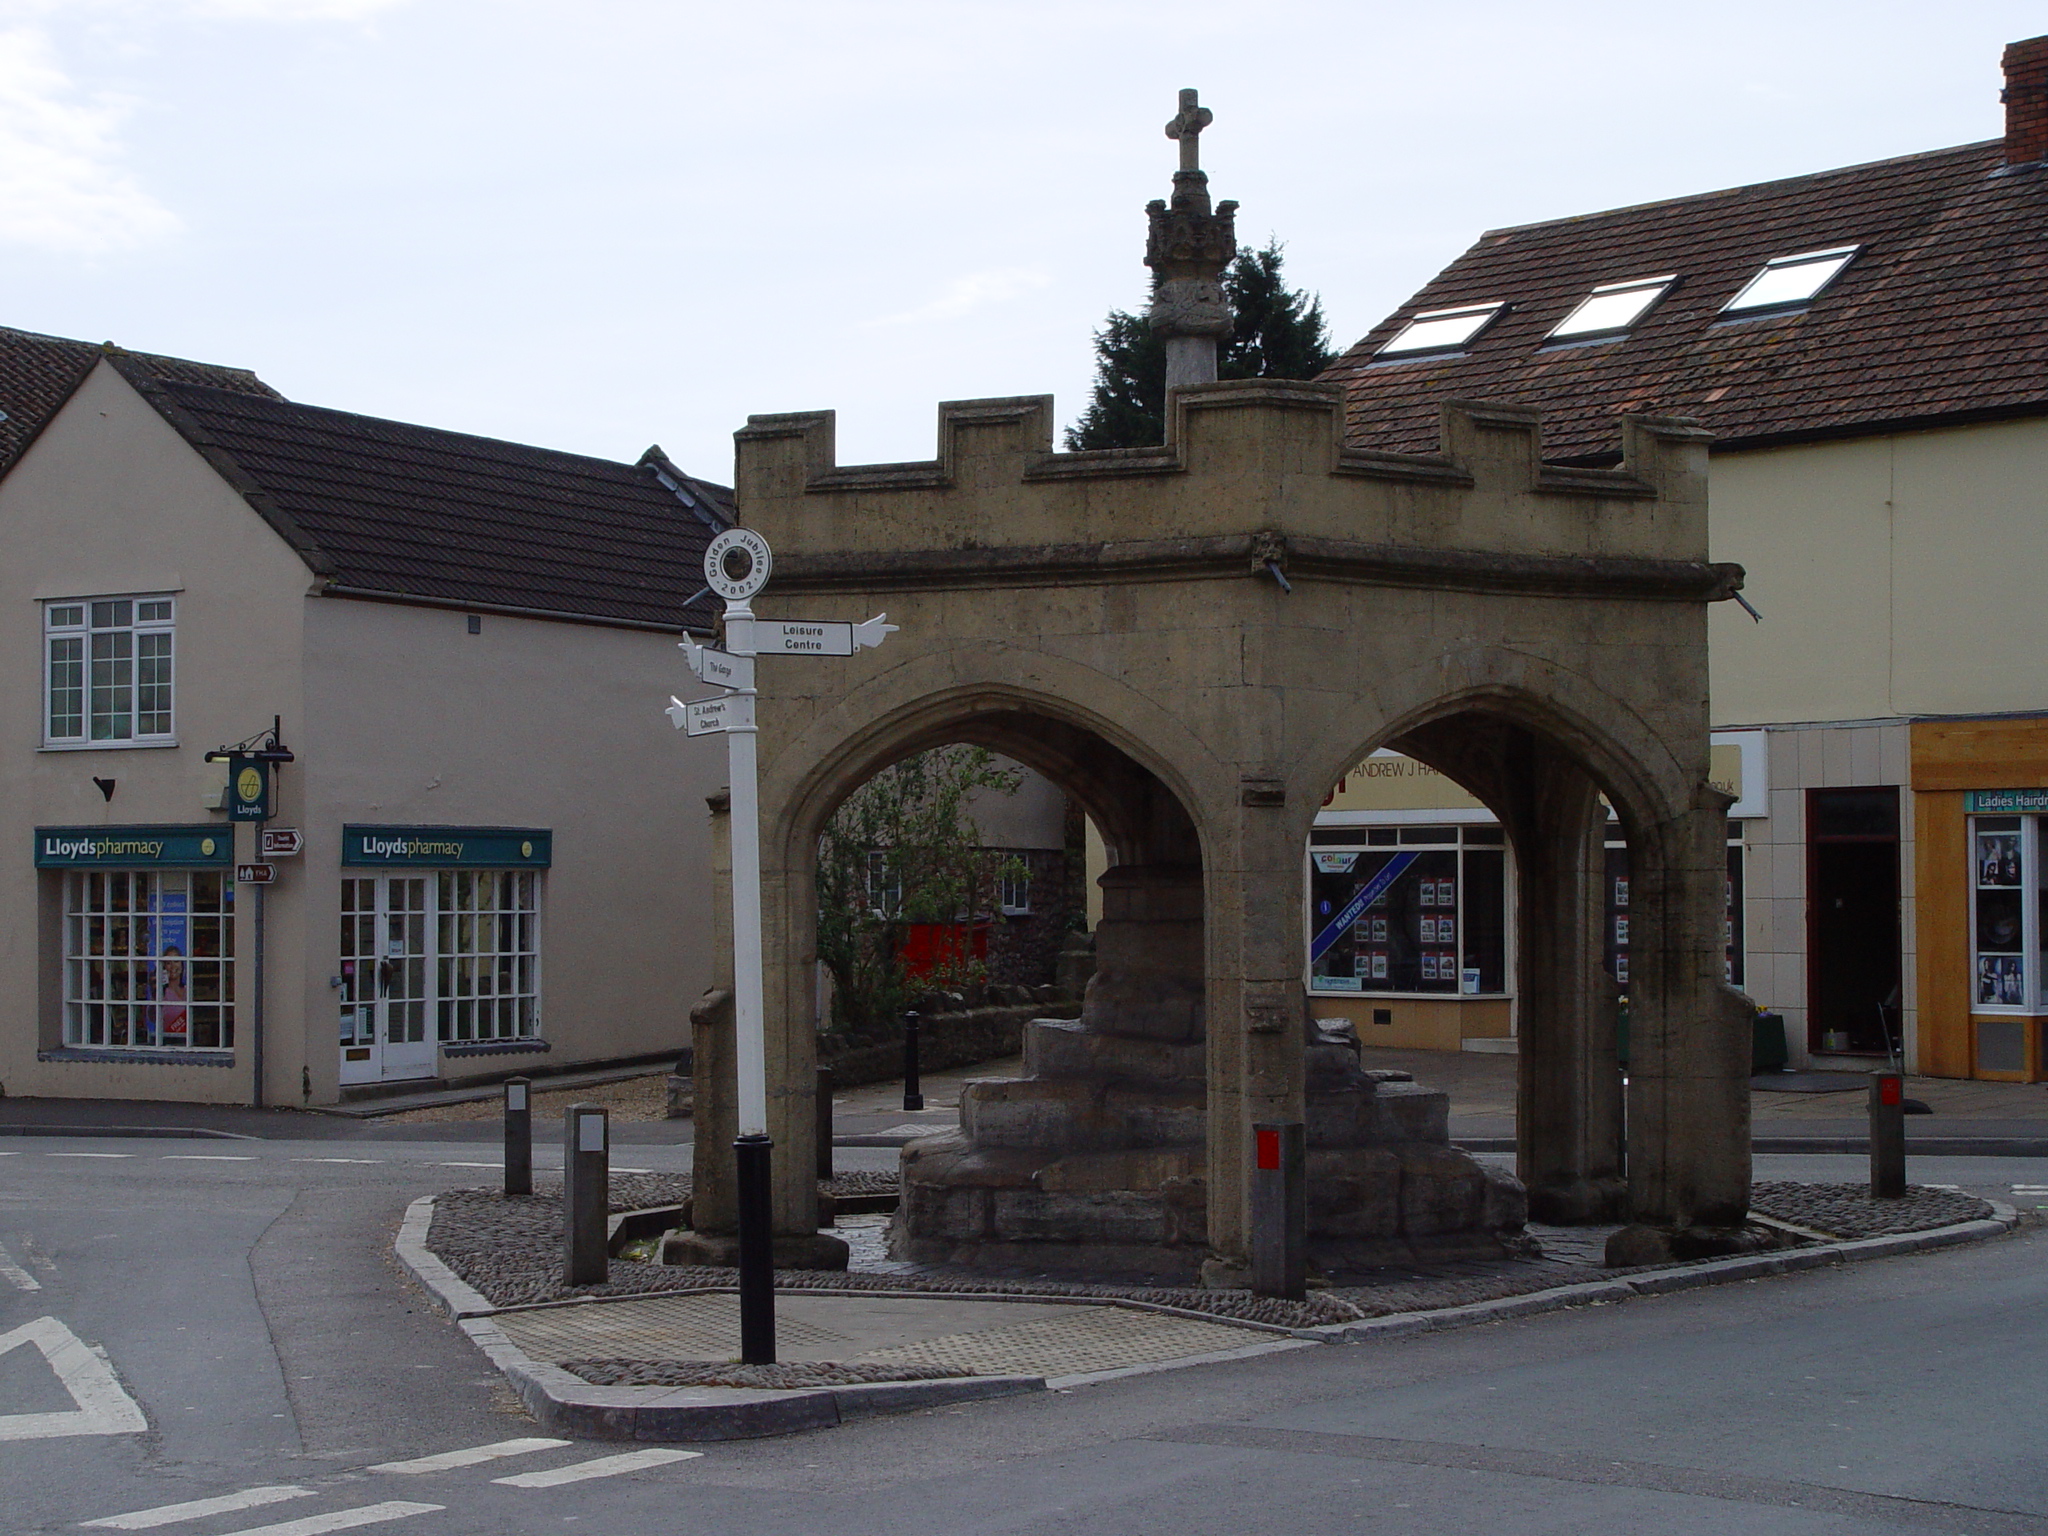 CrossCross, Market cross · 158 yd
 Kinsale Ghost ToursHeritage attraction · 188 yd
 James FortVisitor information · 215 yd
 Town WallTown defences · 228 yd
 Tim & Mortimer McCarthy MemorialMemorial · 364 yd
 Graveyard in Abbey-Lands, Part of (kinsale By., Ringcurran Par.)Graveyard · 471 yd
 Kinsale Alms HousesVisitor information · 511 yd
 Battle of KinsaleMajor battlefield · 571 yd
Other information
Photo: Kenneth Allen · CC BY-SA 2.0