What is recorded here
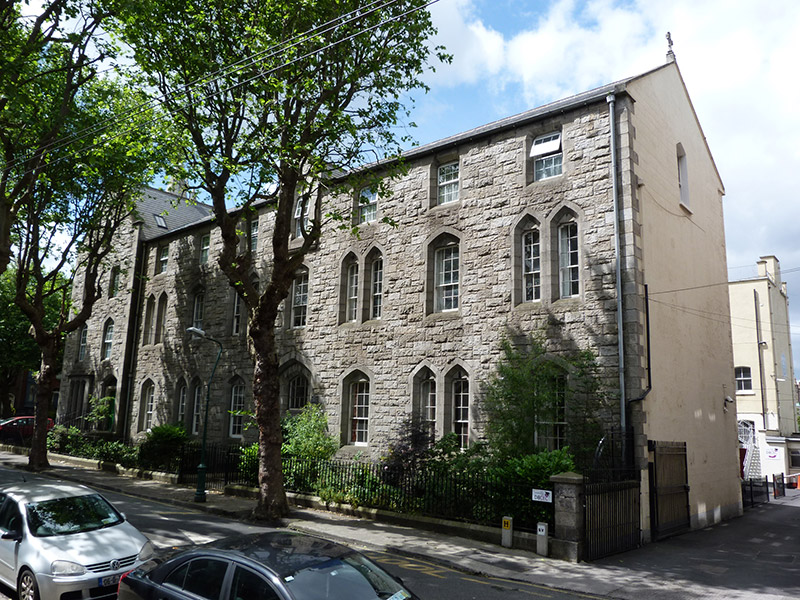
Detached seven-bay three-storey with half dormer attic former school and chapel over basement, built 1863, with two-bay four-storey gable-fronted projecting end-bay adjoining south end. Extended to rear (west) c. 1900. Now in use as intercultural centre. T-plan pitched slate roof having raised granite coping and carved granite cross finials to apices of gables. Rusticated ashlar granite chimneystacks with clay pots. Cast-iron rainwater goods. Rusticated granite to walls to front (east) and side (south) elevations, having cut granite quoins. Lined-and-ruled rendered walls to side (north) and rear (west) elevations. Shoulder arched window openings recessed in square-headed, Tudor and pointed arch openings, cut chamfered granite surrounds, tympana and sloping sills. Square- and segmental-headed and shoulder-arch window opening with rendered reveals, masonry sills and timber sliding sash and replacement windows to rear and extension. Pointed arch opening with stained glass trefoil windows and quatrefoil window over to rear elevation of former chapel. Pointed arch opening, cut chamfered granite surround, trefoil to tympana and sloping granite sill to half dormer. Projecting box-bay with Tudor arched window openings, cut chamfered granite surrounds, sloping granite sills to south end. Mixed nine-over-six pane, six-over-four pane timber sliding sash, stained glass and replacement windows. Shoulder arched door openings, recessed within pointed arch niches having stepped chamfered cut granite surrounds, plain overlights and timber panelled and timber battened doors. Granite steps with cast-iron boot-scrapes to platforms. Mild steel railings on cut granite plinth walls. Matching gates.
This former Christian Brothers school and monastery was designed by John Bourke in a Gothic Revival idiom, an architectural style which was popular in the mid-nineteenth century. Its rusticated granite exterior harmonises with those of the adjacent St. Kevin's Church and associated presbytery. Dressed quoins and window surrounds attest to a high standard of skill and artisanship in masonry. Stained glass windows assert the original ecclesiastical function. A strong sense of verticality is articulated by the tall gable-fronted end bay and chimneystacks. A variety of window styles borrows form the neighbouring church. Synge Street was reputedly named for the Church of Ireland Bishop Edward Synge who held land here in the eighteenth century.
This does not grant access. Most recorded buildings are privately owned; view them only from public ground unless the owner allows entry.
Places near here
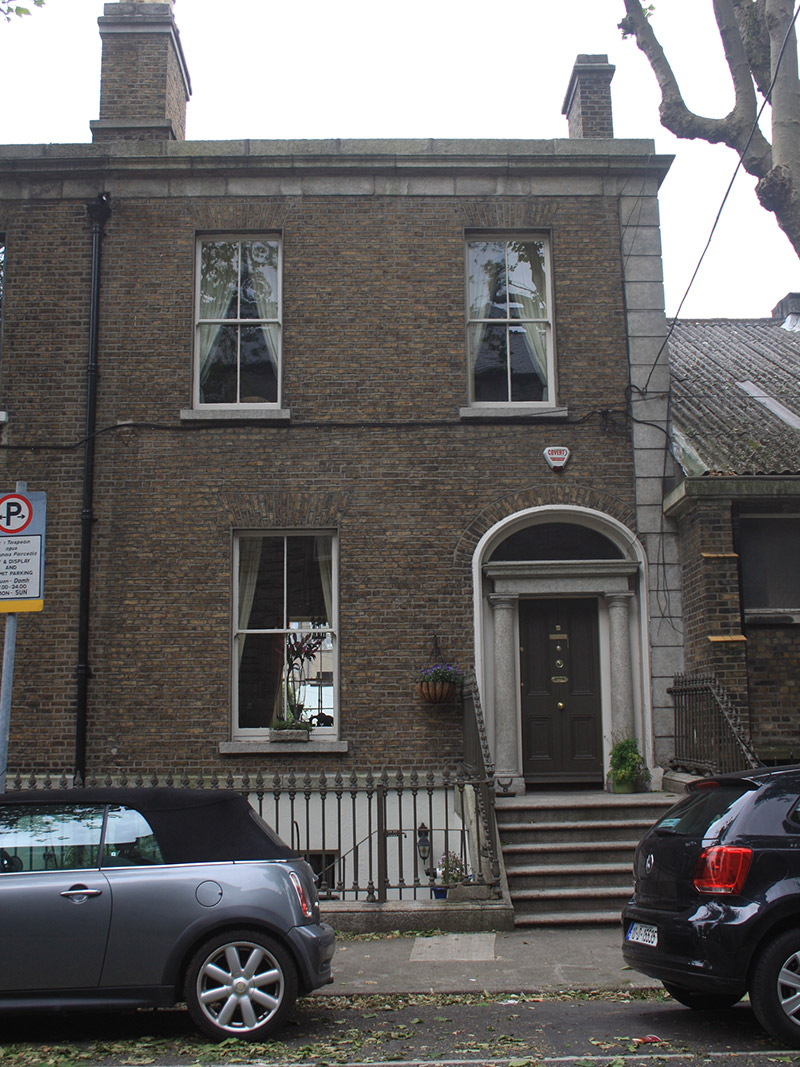 Grove Househouse · 34 yd
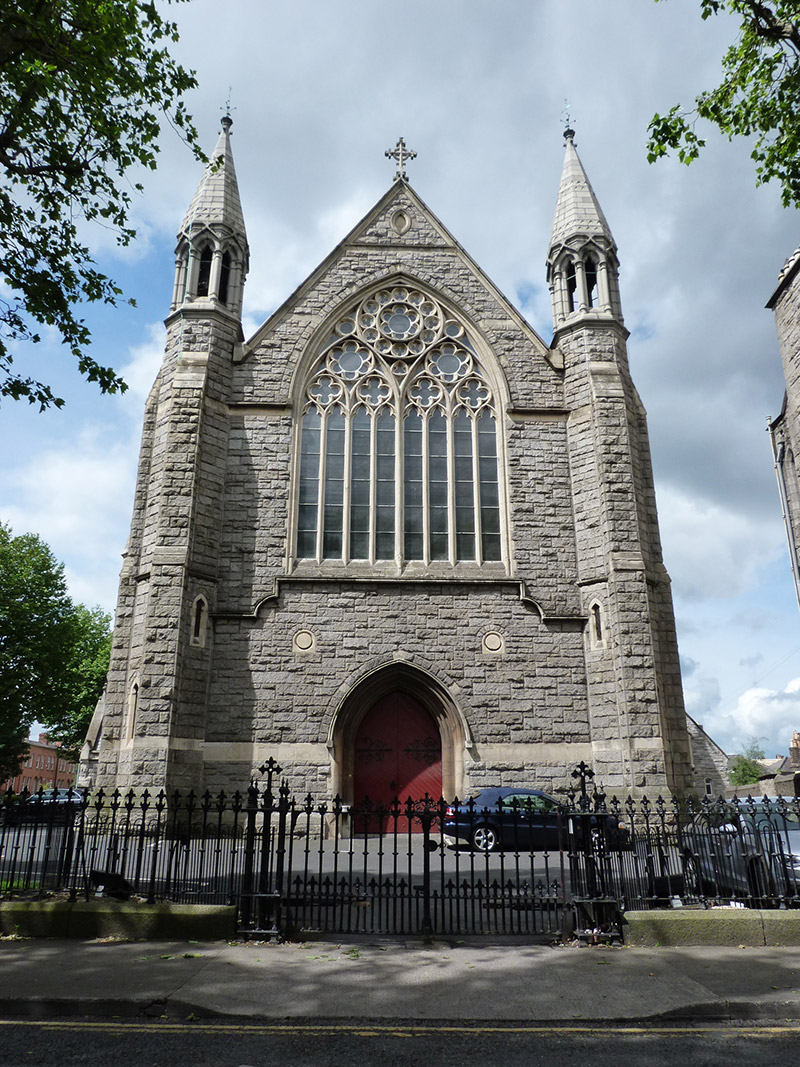 St. Kevin's Churchchurch/chapel · 56 yd
 International Tailors, Pressers and Machinists UnionMemorial · 157 yd
 The Copper House GalleryGallery · 197 yd
 Irish Jewish MuseumMuseum · 331 yd
 Robert EmmetMemorial · 834 yd
 Habitation site in Unknown TownlandHabitation site · 851 yd
 Liberty BellMonument · 869 yd
 Battle of RathminesMajor battlefield · 1277 yd
 Bigleaf MapleBigleaf Maple · 1542 yd
 Oriental planeOriental plane · 1629 yd
 Burning of the Custom Housearmed conflict · 1.2 mi
Other information
Photo: National Inventory of Architectural Heritage · Website use allowed for educational or private purposes with source credit