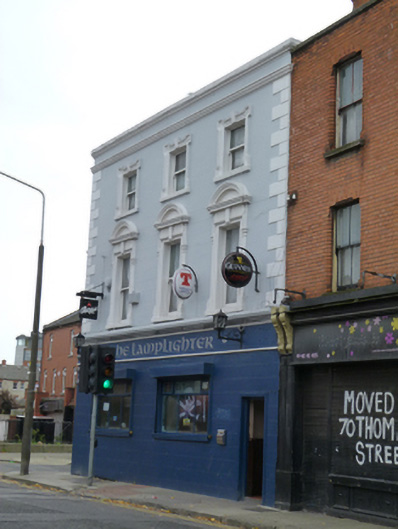
What is recorded here
Corner-sited attached house, built 1883, with three-bay three-storey elevation to front (north) elevation, two-bay three-storey east elevation, and chamfered corner. Now also in use as public house. M-profile hipped slate roof with brick chimneystacks and raised parapet with moulded string course and cornice. Lined-and-ruled rendered walls with raised render quoins. Square-headed window openings having painted sills and single pane timber sash windows. First floor windows having decorative stucco surrounds with projecting segmental pediments and keystones. Second floor windows having lugged stucco surrounds and keystones. Name fascia and recent square-headed window and door openings to north elevation.
This public house successfully addresses its corner site with a chamfered corner connecting the north and east elevations. It is a fine example of the Victorian public house architecture which sprung up around the city in the late nineteenth century. The stucco work window surrounds and string courses demonstrate the high quality contemporary artisanship.
This does not grant access. Most recorded buildings are privately owned; view them only from public ground unless the owner allows entry.
Places near here
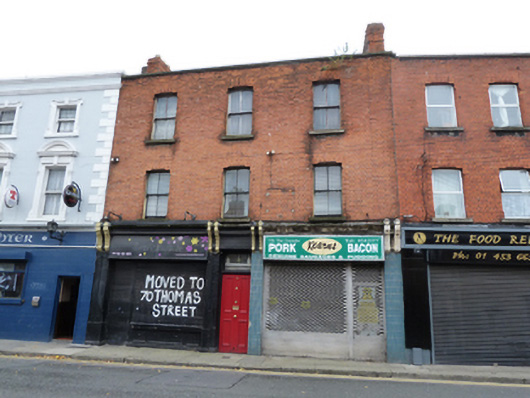 Kearnshouse · 14 yd
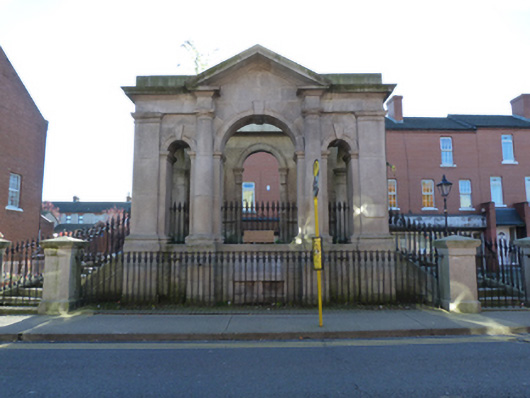 hospital/infirmaryhospital/infirmary · 43 yd
 Field system in Unknown TownlandField system · 195 yd
 Teeling Whiskey CompanyHeritage attraction · 271 yd
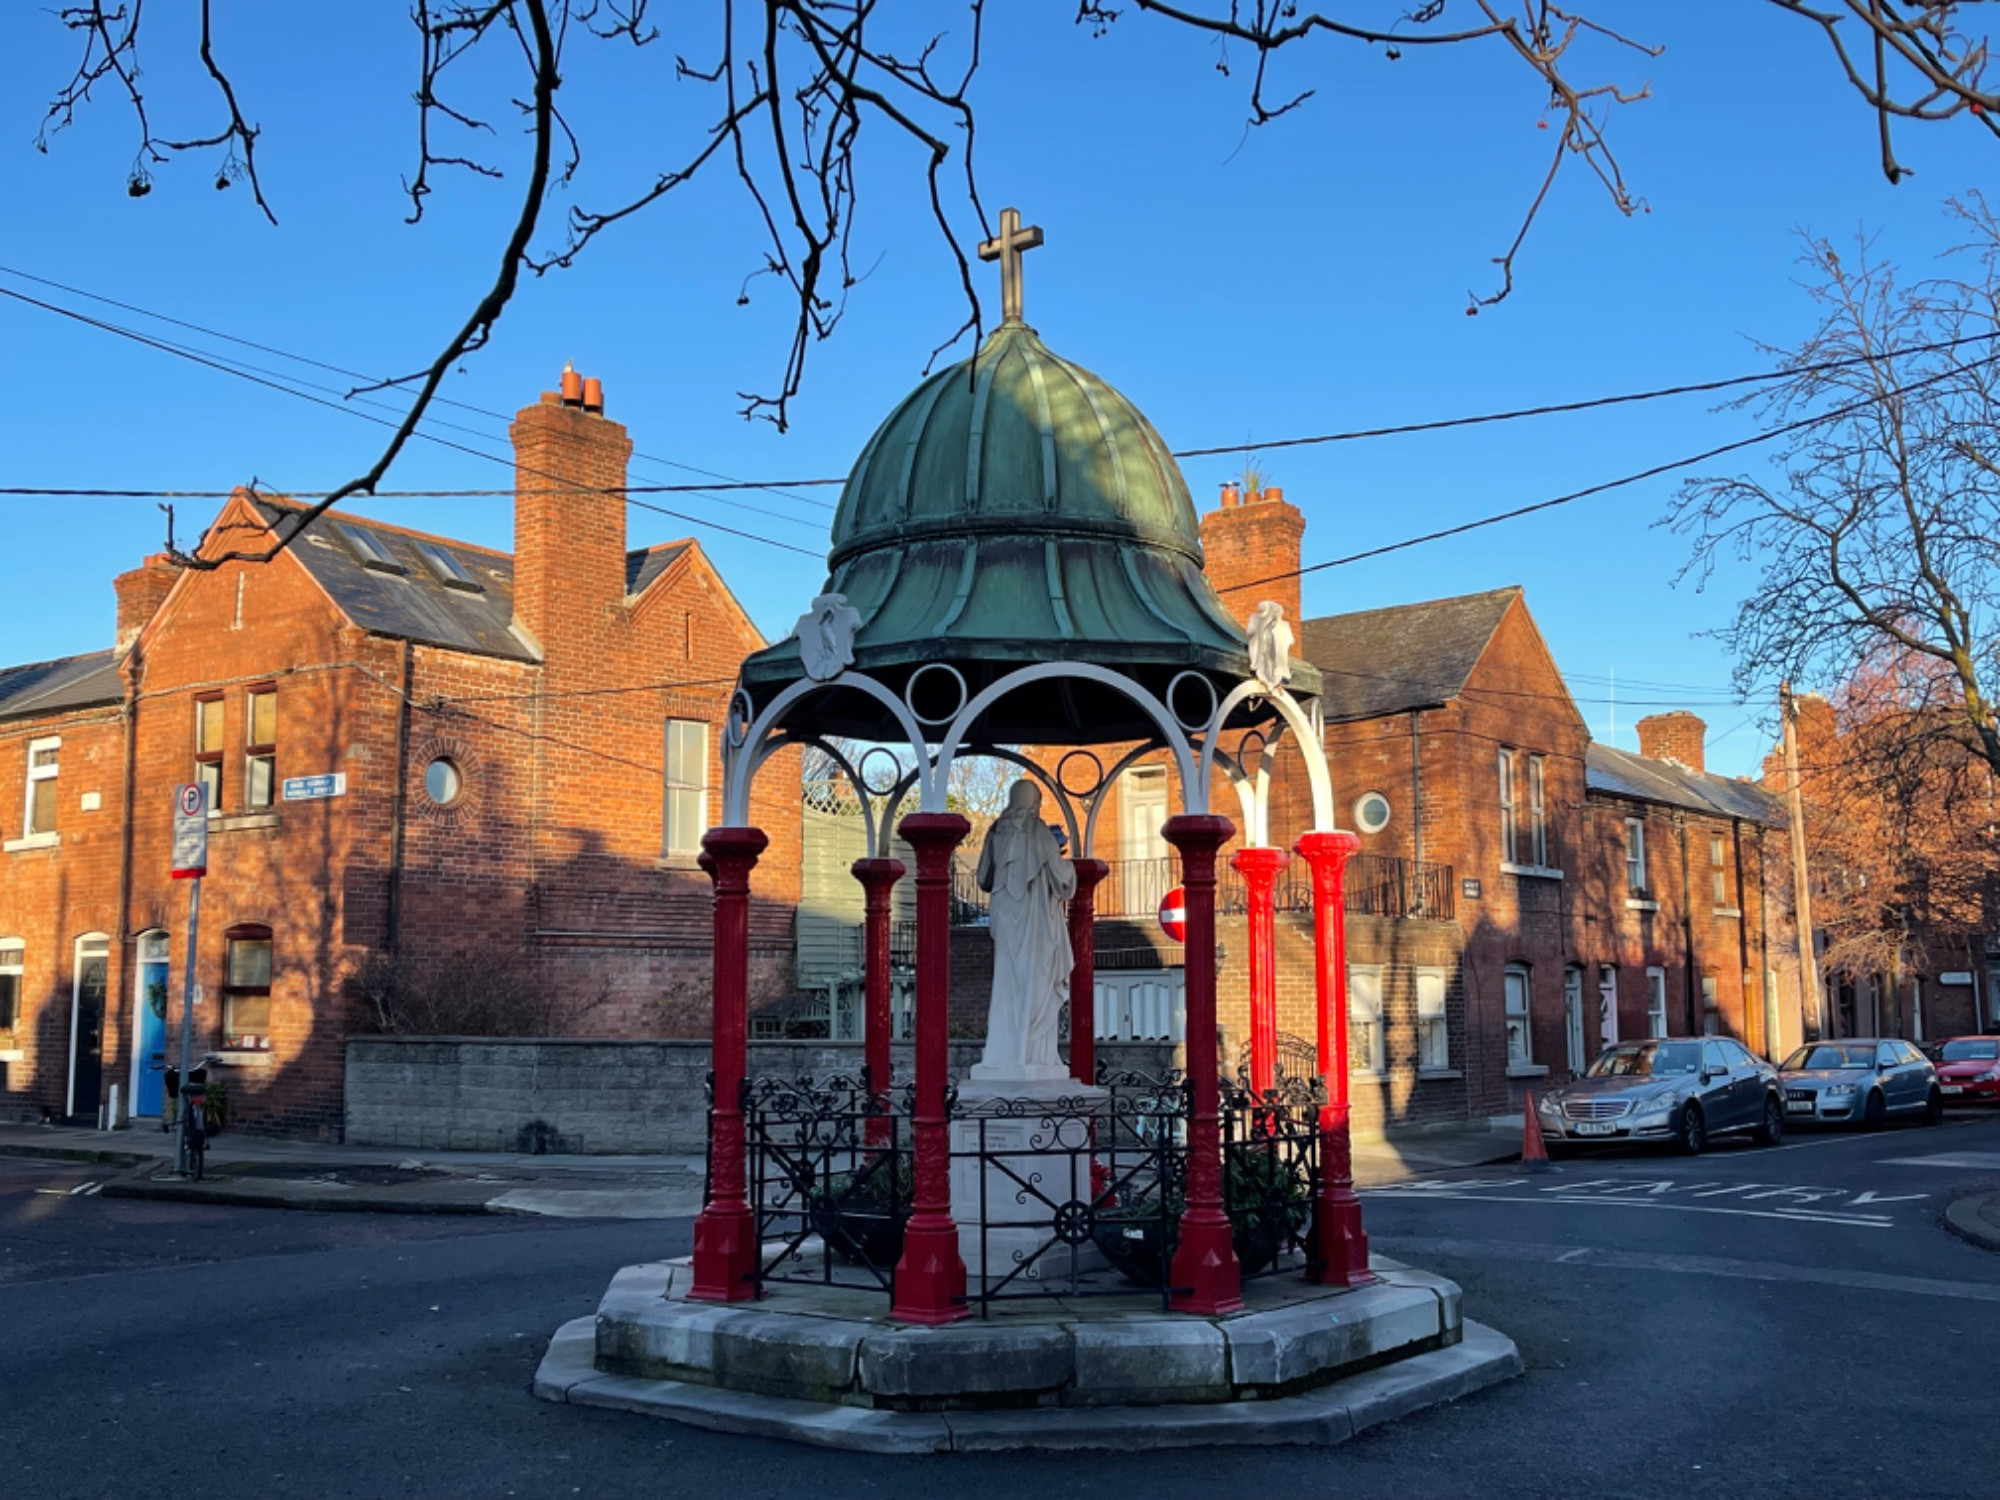 Pallas StudiosGallery · 272 yd
 Courthouse in Unknown TownlandCourthouse · 326 yd
 Medieval DublinVisitor information · 465 yd
 Graveyard in Unknown TownlandGraveyard · 533 yd
 Gairdín Súgartha i gCuimhne ar na Páistí a Cailleadh in 1916Memorial · 541 yd
 European PearEuropean Pear · 652 yd
 Bus Route InformationVisitor information · 1239 yd
 CastleCastle, unclassified · 1266 yd
Other information
Photo: National Inventory of Architectural Heritage · Website use allowed for educational or private purposes with source credit