What is recorded here
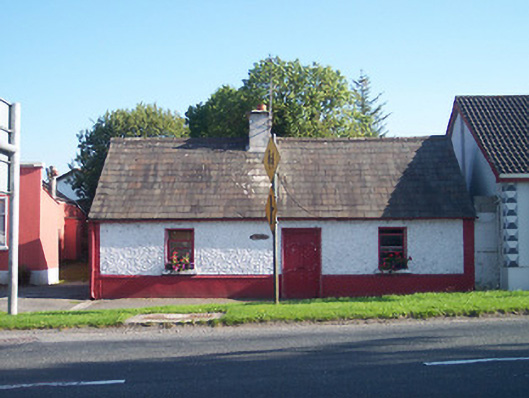
Detached three-bay single-storey house, built c.1840. Pitched natural slate roof with rendered chimneystack to centre and cast-iron rainwater goods. Pebbledashed walls over smooth rendered plinth with rendered block quoins to corners at either end. Square-headed window openings with rendered reveals, cut stone sills and one-over-one pane timber sliding sash windows. Square-headed doorway to centre with replacement timber panelled door. Road-fronted to the northeast end of Tyrrellspass.
An attractive mid-nineteenth house of urban vernacular appearance. It retains its early character and most of its early fabric, including its natural slate roof and the timber sash windows. This simple single-storey structure contrasts well with the mainly late-Georgian-style buildings surrounding The Crescent and makes a positive contribution to the architectural heritage of Tyrrellspass.
From the Buildings of Ireland (National Inventory of Architectural Heritage) record 15322019
This does not grant access. Most recorded buildings are privately owned; view them only from public ground unless the owner allows entry.
Places near here
 vent pipe23 yd
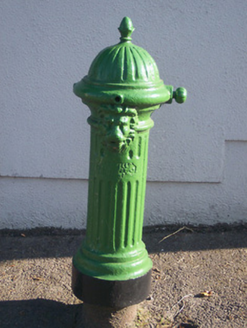 water pump33 yd
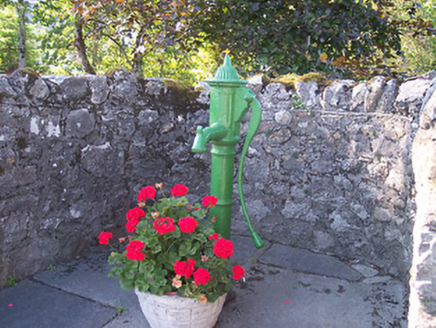 water pump55 yd
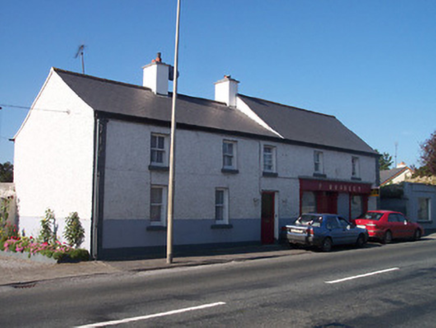 P. BradleyHouse · 103 yd
 Tyrrellspass CastleCastle, tower house · 709 yd
 CastleCastle, unclassified · 3.0 mi
 Croghan HillMountain / peak · 5.0 mi
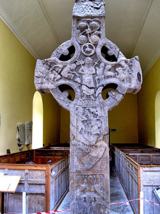 St. Columbkilles CrossCross, High cross · 7.4 mi
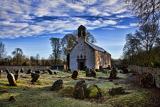 CrossCross, High cross · 7.5 mi
 Grand Canal WayWalking route · 8.7 mi
 European ash8.9 miEuropean ash8.9 mi
Pictures: National Inventory of Architectural Heritage; Brian Shaw, Wikimedia Commons · CC BY-SA 2.0; MookiePlays, Wikimedia Commons · CC BY-SA 4.0; Sarah777 at en.wikipedia, Wikimedia Commons · Public domain; kevin higgins, Wikimedia Commons · CC BY-SA 2.0; Dalenevada, Wikimedia Commons · CC BY-SA 4.0; JP, Geograph · CC BY-SA 2.0; Willow, Wikimedia Commons · CC BY 2.5
More historic places in County Westmeath · All of County Westmeath
What do you know about this place?