What is recorded here
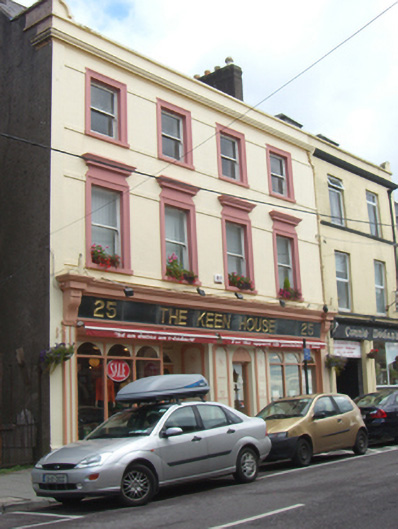
Attached four-bay three-storey former house, built c. 1860, with render shopfront to front (south) elevation. Now in use as shop. Pitched slate roof with rendered chimneystacks and parapet with render cornice. Rendered walls. Square-headed openings having render surrounds, continuous impost course, continuous sill course and one-over-one pane timber sliding sash windows. Those to first floor having render architraves. Render shopfront comprising pilasters, consoles, cornice and fascia. Gilt lettering to fascia. Square-headed display windows with timber mullions and transoms and limestone plinths. Recessed square-headed opening with overlight and half-glazed timber panelled door.
Substantial building, distinguished by its size and regular, subtle design. The building retains fine original fabric such as the timber sash windows and render surrounds. The render shopfront and gilt fascia are traditional features which are increasingly threatened by modern pastiche replacement.
From the Buildings of Ireland (National Inventory of Architectural Heritage) record 20827318
This does not grant access. Most recorded buildings are privately owned; view them only from public ground unless the owner allows entry.
Places near here
Photo credits
- Mac McCarron, Geograph · CC BY-SA 2.0
- National Inventory of Architectural Heritage
- Ralph Rawlinson, Geograph · CC BY-SA 2.0
- Donald MacDonald, Geograph · CC BY-SA 2.0
- DeFacto, Wikimedia Commons · CC BY-SA 4.0
- Kenneth Allen, Geograph · CC BY-SA 2.0
- Peter Craine, Wikimedia Commons · CC BY-SA 2.0
- Charles Vallancey, Wikimedia Commons · Public domain
- Arco Ardon from Dordrecht, Netherlands, Wikimedia Commons · CC BY 2.0
- Guliolopez, Wikimedia Commons · CC BY-SA 4.0
- derek menzies, Wikimedia Commons · CC BY-SA 2.0
 hall23 yd
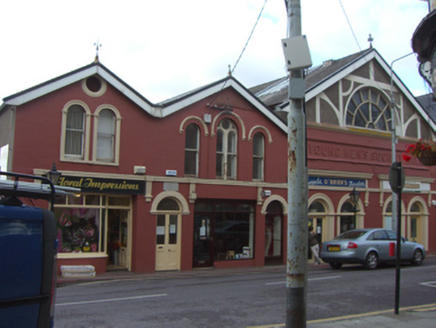 shop/retail outlet25 yd
 EnglishHouse · 30 yd
 quay/wharf47 yd
 Cork Harbour TragedyMemorial · 64 yd
 Saint Colman's Cathedral, CobhCathedral · 172 yd
 Titanic MemorialMemorial · 173 yd
 Heritage CentreMuseum · 567 yd
 Cove FortCastle · 1106 yd
 HaulbowlineIslet · 1320 yd
 Martello Tower1566 yd
.jpg/250px-Rocky_Island_(geograph_3666538).jpg "Photo: derek menzies, Wikimedia Commons · CC BY-SA 2.0") Rocky IslandIslet · 1740 yd
Rocky IslandIslet · 1740 ydMore historic places in County Cork · All of County Cork
What do you know about this place?