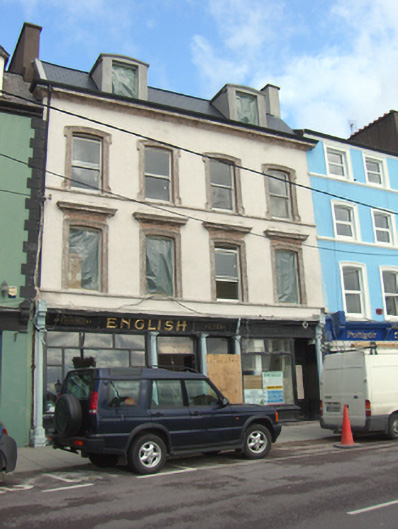
What is recorded here
Attached four-bay three-storey with dormer attic house, built c. 1860, with timber shopfront to front (south) elevation. Now in disuse. Mansard slate roof and rendered chimneystacks. Rendered walls. Square-headed window openings to dormers. Camber-headed openings having render surrounds, continuous sill course and one-over-one pane timber sliding sash windows. Those to first floor having render architraves. Timber shopfront comprising engaged columns, consoles, cornice and fascia. Square-headed display windows with mullions and transoms. Square-headed openings having overlights over timber panelled double-leaf doors.
Well-composed building retaining notable features, such as the decorative render window surrounds and timber sash windows. The fine shopfront is a particularly fine addition, and is representative of the high quality of nineteenth century craftsmanship. The house presents a unified and coherent decorative scheme and as such makes a positive contribution to the streetscape.
From the Buildings of Ireland (National Inventory of Architectural Heritage) record 20827321
This does not grant access. Most recorded buildings are privately owned; view them only from public ground unless the owner allows entry.
Places near here
Photo credits
- National Inventory of Architectural Heritage
- Ralph Rawlinson, Geograph · CC BY-SA 2.0
- Mac McCarron, Geograph · CC BY-SA 2.0
- Donald MacDonald, Geograph · CC BY-SA 2.0
- DeFacto, Wikimedia Commons · CC BY-SA 4.0
- Kenneth Allen, Geograph · CC BY-SA 2.0
- Peter Craine, Wikimedia Commons · CC BY-SA 2.0
- Charles Vallancey, Wikimedia Commons · Public domain
- Arco Ardon from Dordrecht, Netherlands, Wikimedia Commons · CC BY 2.0
- Guliolopez, Wikimedia Commons · CC BY-SA 4.0
- derek menzies, Wikimedia Commons · CC BY-SA 2.0
 The Keen HouseHouse · 30 yd
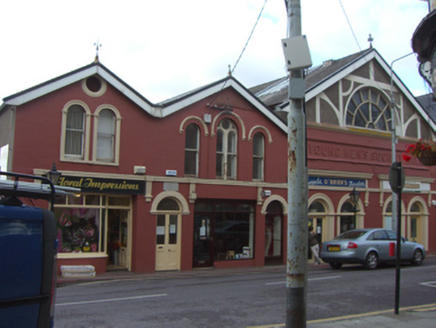 shop/retail outlet33 yd
 quay/wharf33 yd
 hall39 yd
 Cork Harbour TragedyMemorial · 40 yd
 Saint Colman's Cathedral, CobhCathedral · 187 yd
 Titanic MemorialMemorial · 202 yd
 Heritage CentreMuseum · 597 yd
 Cove FortCastle · 1076 yd
 HaulbowlineIslet · 1343 yd
 Martello Tower1594 yd
.jpg/250px-Rocky_Island_(geograph_3666538).jpg "Photo: derek menzies, Wikimedia Commons · CC BY-SA 2.0") Rocky IslandIslet · 1760 yd
Rocky IslandIslet · 1760 ydMore historic places in County Cork · All of County Cork
What do you know about this place?