
What is recorded here
Detached five-bay two-storey with dormer attic house, built c.1860, having two-storey gable-fronted breakfront bay to front (south). Recent single-storey extensions to side (west) and recent single-storey return to rear (north). Pitched slate roofs with rendered eaves courses, replacement timber bargeboards, rendered chimneystacks, cast-iron and uPVC rainwater goods. Rendered walls throughout, having render sill and impost bands to front and side elevations of main block. Square-headed window openings with stone sills and render surrounds throughout, having concrete sills to extension openings. One-over-one pane timber sliding sash windows to main block, timber-framed bipartite window opening to breakfront having one-over-one pane timber sliding sash winds. Replacement timber and PVC casement windows to ground floor to rear elevation of main block and extensions. Square-headed door openings throughout. Recent torus moulded timber doorcase with limestone door-step and render surround to front elevation, having recent double-leaf glazed timber door with sidelights and overlight. Timber doorcase to interior of breakfront, having double-leaf glazed timber doors and three-pane overlight, having polychrome tiled threshold. Recent timber door over window to first floor of rear elevation, fronted by recent aluminium fire-escape balcony and ladder. Paved courtyard to north enclosed by rubble stone walls, having single-storey with dormer attic rubble stone outbuildings to north and north-west. Rubble stone walled garden attached to south-west elevation of north-west outbuilding. Gateway to east of courtyard having double-leaf wrought-iron gates on snecked rubble stone gate piers. Double-leaf wrought-iron gates and two pedestrian gates with spear finials on square-profile lined-and-ruled rendered gate piers flanked by rendered concave side walls to main entrance.
Located in its own expansive grounds, this house is a fine example of Victorian architecture, exhibiting classical proportions and fenestration, emphasized by its prominent breakfront. It is further distinguished by the retention of original features including timber sash windows, ornate cast-iron downpipes and carved timber bargeboards. The fine stone outbuildings and walled garden are also of interest and add to its setting and context.
From the Buildings of Ireland (National Inventory of Architectural Heritage) record 20912329
This does not grant access. Most recorded buildings are privately owned; view them only from public ground unless the owner allows entry.
Places near here
Photo credits
- National Inventory of Architectural Heritage
- Hywel Williams, Geograph · CC BY-SA 2.0
- John M, Geograph · CC BY-SA 2.0
- Mac McCarron, Geograph · CC BY-SA 2.0
- Jean-Pol GRANDMONT, Wikimedia Commons · CC BY 3.0
- Draceane, Wikimedia Commons · CC BY-SA 4.0
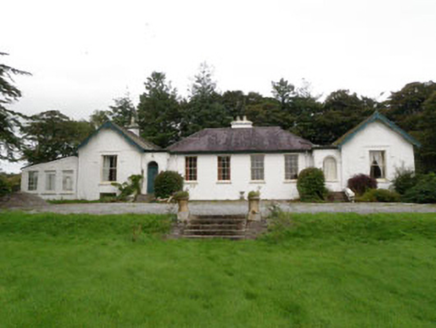 Gortaglanna HouseCountry house · 249 yd
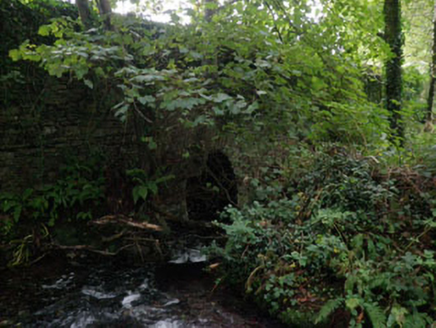 Burren BridgeBridge · 303 ydTobernasoolHoly well · 311 yd
 Trinity WellSpring · 500 yd
 Flaxfort StrandBeach / strand · 934 ydEnclosure in BurrenEnclosure · 1155 ydAnchor from Cardiff Hall ShipHeritage attraction · 1.4 miLusitania ModelHeritage attraction · 1.4 mi
 Garranefeen StrandBeach / strand · 1.4 mi
 Cork oak1.5 miCourtCastle, unclassified · 1.5 mi
 Chilean myrtle1.5 mi
More historic places in County Cork · All of County Cork
What do you know about this place?