What is recorded here
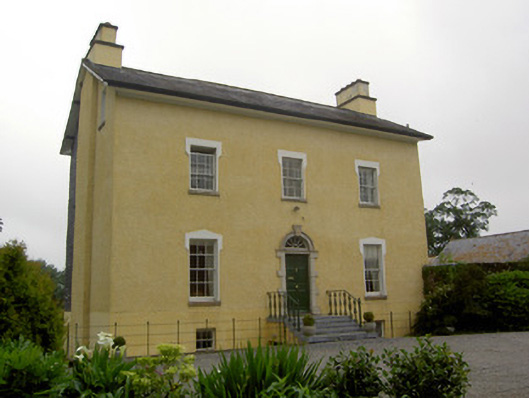
Detached former rectory, built 1776-84, with attic storey and being three-bay two-storey over half-basement to front and five-bay three-storey to rear. Used as rectory until 1885, now in use as house. Pitched slate roof with overhanging eaves and slightly projecting rendered end chimneystacks. Painted roughcast rendered walls, slate-hung to upper floors of rear rear elevation and rear part of gable elevations, having lozenge detail over first floor window. Square-headed diminishing window openings with timber sliding sash six-over-six pane windows, decorative render surrounds and cut limestone sills. Round-headed window openings to central bay of upper floors of rear elevation, having timber sliding sash six-over-six pane windows. Round-headed door opening to front with carved limestone block-and-start surround, timber spoked fanlight and timber panelled door, approached over basement area by flight of cut limestone steps with decorative cast-iron railings. Staircase visible to central bay of rear elevation. Yard to north with random rubble limestone boundary walls, accessed through segmental archway and pointed arched door opening with timber battened door. Outbuilding with pitched slate and corrugated-iron roof and painted roughcast rendered walls. Painted rendered castellated boundary walls with painted rendered piers and decorative cast-iron gates.
This attractive and impressive former rectory retains many interesting features indicative of an early date including projecting chimneystacks and widely-spaced openings. A sense of grandeur is articulated in some of the finer features such as the diminishing windows influenced by the Palladian style, and the imposing entrance group which comprises a flight of cut limestone steps, delicately spoked fanlight and finely carved limestone door surround. The original character and form of the building remains intact and the grouping of house, outbuildings and entrance forms a pleasant feature in the landscape.
From the Buildings of Ireland (National Inventory of Architectural Heritage) record 22205910
This does not grant access. Most recorded buildings are privately owned; view them only from public ground unless the owner allows entry.
Places near here
Photo credits
- National Inventory of Architectural Heritage
- Willow, Wikimedia Commons · CC BY 2.5
- Garry Dickinson, Wikimedia Commons · CC BY-SA 2.0
- Dublin Castle RIC, Wikimedia Commons · Public domain
- Graham Horn, Wikimedia Commons · CC BY-SA 2.0
- Garry Dickinson, Geograph · CC BY-SA 2.0
- Colin Park, Geograph · CC BY-SA 2.0
- N Chadwick, Geograph · CC BY-SA 2.0
- N Chadwick, Wikimedia Commons · CC BY-SA 2.0
Site of ChurchChurch · 83 ydEnclosure in Templenoe (templenoe Par.)Enclosure · 651 yd Greenane HouseCountry house · 1371 ydGreenane HouseGates/railings/walls · 1594 ydEuropean ash1.1 miKilfeakle Castle (in ruins)Castle, tower house · 1.8 miSoloheadbeg AmbushAmbush · 2.6 miThe Maid of ErinMemorial · 2.9 miBansha CastleCastle · 3.8 miThe RockViewpoint · 4.6 miChrist the KingViewpoint · 5.3 miGlen of AherlowViewpoint · 5.4 mi
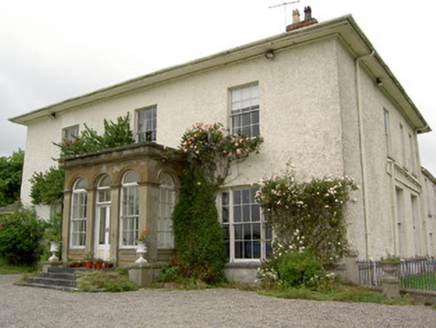 Greenane HouseCountry house · 1371 yd
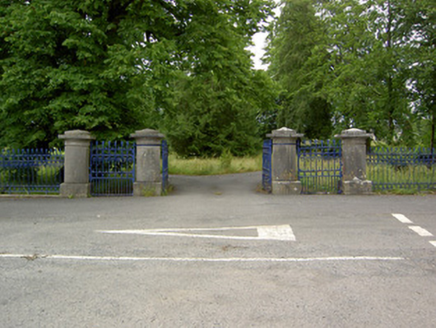 Greenane HouseGates/railings/walls · 1594 yd
 European ash1.1 mi
_-_geograph.org.uk_-_6501949.jpg/250px-Castles_of_Munster,_Kilfeakle,_Tipperary_(1)_-_geograph.org.uk_-_6501949.jpg "Photo: Garry Dickinson, Wikimedia Commons · CC BY-SA 2.0") Kilfeakle Castle (in ruins)Castle, tower house · 1.8 mi
Kilfeakle Castle (in ruins)Castle, tower house · 1.8 mi Soloheadbeg AmbushAmbush · 2.6 mi
 The Maid of ErinMemorial · 2.9 mi
 Bansha CastleCastle · 3.8 mi
 The RockViewpoint · 4.6 mi
 Christ the KingViewpoint · 5.3 mi
 Glen of AherlowViewpoint · 5.4 mi
More historic places in County Tipperary · All of County Tipperary
What do you know about this place?