What is recorded here
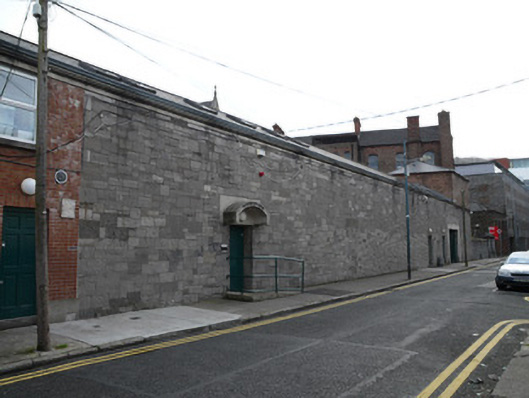
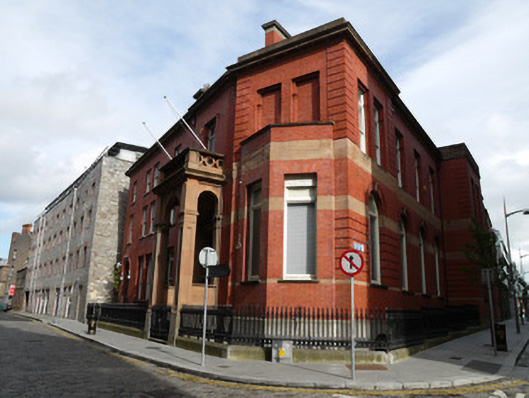
Range of three buildings comprising four-bay single-storey friary building to Bow Street, built c.1880, extended to rear (west) c.2000, multiple-bay three-storey over basement former friary building, now in use as office building, to south to Bow Street, built c.1880, having lower returns to rear (north) elevation. Multiple-bay two-storey friary building to Church Street, built 2001 having irregular plan and cylindrical oratory to north-east corner with central lantern. Office building comprising pitched slate roof, with brown and red brick polychrome chimneystacks to roof ridge having moulded bricks. Cut granite coping to gables, red brick corbelled eaves course. Brown brick walls laid in Flemish bond. Segmental-arched window openings with red brick voussoirs, granite sills, and two-over-two pane timber sash windows. Recent balconies, fire escape, and canopy to front elevation. Pitched roof to single-storey building, with catslide extension to rear, courtyard, elevation. Carved stone eaves course to front elevation. Snecked cut limestone wall to front elevation, having square-headed openings with recent doors. Pitched slate roof and hipped copper roof with central pitched glazed roof to Church Street building. Pyramidal roof with square-plan lantern to oratory. Rendered walls, square-headed openings with aluminium windows. Chamfered square-profile ashlar limestone piers to site entrance to west, shared with church, having carved capitals, and double-leaf wrought-iron gates within snecked cut limestone boundary walls. Recent rendered boundary walls, metal gates and railings to east boundary.
The friary buildings are associated with neighbouring Saint Mary of the Angels Church to the south designed by J. J. McCarthy. Built by the Capuchin Order, the southern building to Bow Street is now in use as private offices however it retains shared access to the west of the church and maintains much of its early character including sash windows and decorative chimneystack. The single-storey limestone wall to Bow Street, gives the appearance of a boundary wall, displays skilled stonemasonry and, without windows, maintains privacy for the users within. The recent additions to the site, designed by James Ahern Architects, include an oratory, its cylindrical form and lantern adding interest to the varied streetscape of Church Street.
This does not grant access. Most recorded buildings are privately owned; view them only from public ground unless the owner allows entry.
Places near here
 Catholic Church of Saint Mary of the Angelschurch/chapel · 44 yd
 officeoffice · 99 yd
 Habitation site in Unknown TownlandHabitation site · 105 yd
 Old Jameson DistilleryMuseum · 125 yd
 Jameson ChimneyHeritage attraction · 150 yd
 Burnt mound in Unknown TownlandBurnt mound · 284 yd
 London PlaneLondon Plane · 443 yd
 Croppies Acre MemorialMemorial · 750 yd
 UN Veterans MemorialMemorial · 806 yd
 CastleCastle, unclassified · 807 yd
 European PearEuropean Pear · 843 yd
 Campus Information PointVisitor information · 864 yd
Other information
Photo: National Inventory of Architectural Heritage · Website use allowed for educational or private purposes with source credit