
What is recorded here
From the Buildings of Ireland (National Inventory of Architectural Heritage) record 50020479
This does not grant access. Most recorded buildings are privately owned; view them only from public ground unless the owner allows entry.
Places near here
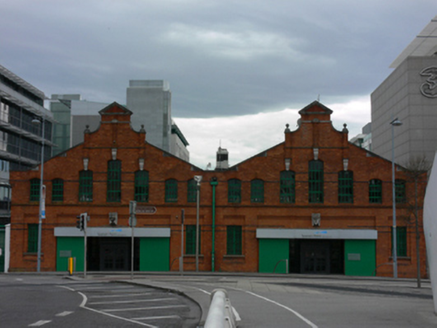 store/warehouse64 yd
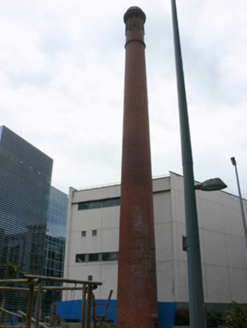 chimney153 yd
 Dublin Port Diving Bell and Visitors CentreHeritage attraction · 163 yd
 Samuel Beckett BridgeVisitor information · 167 yd
 The Convention Centre DublinHeritage attraction · 276 yd
_-_20180824203248.jpg/250px-County_Dublin_-_Famine_(Dublin)_-_20180824203248.jpg "Photo: AlBa344, Wikimedia Commons · CC BY-SA 4.0") Famine MemorialMemorial · 719 yd
Famine MemorialMemorial · 719 yd Matt Talbot 1856-1925Memorial · 791 yd
 Burning of the Custom HouseArmed conflict · 947 yd
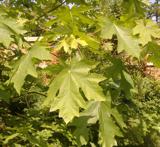 Bigleaf Maple1047 yd
 Oriental plane1054 yd
 Statue of Surgeon-Major ParkeMonument · 1153 yd
 Holy well in Unknown TownlandHoly well · 1752 yd
Pictures: National Inventory of Architectural Heritage; Rossographer, Geograph · CC BY-SA 2.0; Eric Jones, Geograph · CC BY-SA 2.0; Phedra, Wikimedia Commons · CC0; AlBa344, Wikimedia Commons · CC BY-SA 4.0; N Chadwick, Geograph · CC BY-SA 2.0; Agence Rol, Wikimedia Commons · Public domain; Angilbas at English Wikipedia, Wikimedia Commons · Public domain; Superchilum, Wikimedia Commons · CC BY-SA 4.0; kevin higgins, Geograph · CC BY-SA 2.0; Smirkybec, Wikimedia Commons · CC BY-SA 4.0
More historic places in County Dublin · All of County Dublin
What do you know about this place?