What is recorded here
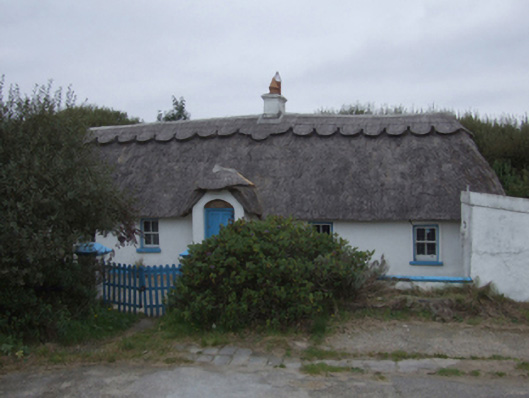
Detached three- or five-bay single-storey lobby entry thatched house, extant 1903, on a T-shaped plan centred on single-bay single-storey gabled windbreak; pair of single-bay (single-bay deep) single-storey returns (west). Renovated, ----. Disused, 2007. For sale, 2009. Replacement hipped water reed thatch roof on a T-shaped plan on collared split bough construction; pair of hipped water reed thatch roofs (west), paired exposed steel stretchers to rendered decorative raised ridge having blind scallops, rendered central chimney stack having "Cavetto"-detailed capping supporting terracotta pots, and blind stretchers to eaves having blind scallops. Rendered battered wall to front (east) elevation; lime rendered surface finish (remainder). Square-headed central door opening in segmental-headed recess with concealed dressings framing timber panelled door. Square-headed flanking window openings with concrete or rendered sills, and concealed dressings framing two-over-two timber sash windows having part exposed sash boxes. Square-headed window openings (remainder) with concrete or rendered sills, and concealed dressings including timber lintels framing six-over-six timber sash windows having part exposed sash boxes. Interior including central lobby with "spy hole". Set in landscaped grounds with rendered piers to perimeter having truncated pyramidal capping supporting timber gate.
A house identified as an integral component of the nineteenth-century vernacular heritage of County Wexford by such attributes as the lobby entry plan form centred on a characteristic windbreak; the construction in unrefined local materials displaying a battered silhouette with a flaking surface finish revealing evidence of "daub" or mud; the somewhat disproportionate bias of solid to void in the massing; and the high pitched roof latterly showing a non-indigenous Turkish water reed thatch finish. Having been well maintained, the elementary form and massing survive intact together with substantial quantities of the original fabric, both to the exterior and to the interior, thus upholding much of the character or integrity of a house making a picturesque visual statement in a gently rolling setting.
From the Buildings of Ireland (National Inventory of Architectural Heritage) record 15703336
This does not grant access. Most recorded buildings are privately owned; view them only from public ground unless the owner allows entry.
Places near here
Photo credits
- Michal Osmenda, Wikimedia Commons · CC BY-SA 2.0
- National Inventory of Architectural Heritage
- Sarah777 at English Wikipedia, Wikimedia Commons · Public domain
- Chris, Wikimedia Commons · CC BY-SA 2.0
- Andrewmc, Wikimedia Commons · CC BY-SA 3.0
- Thommcg1980, Wikimedia Commons · CC BY-SA 4.0
- AFBorchert, Wikimedia Commons · CC BY-SA 4.0
- Danielclauzier, Wikimedia Commons · CC BY-SA 3.0
 Ballinesker BeachBeach / strand · 90 ydSite of Ballinesker CastleHouse, 17th century · 169 yd
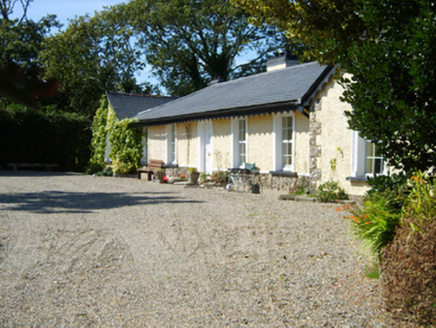 Seaview CottageHouse · 397 yd
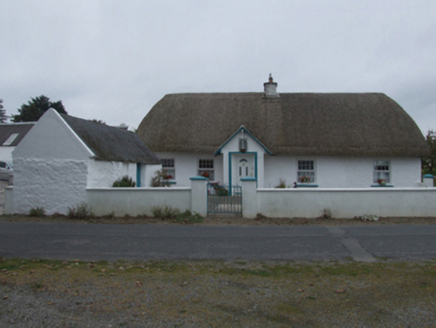 farm house740 ydSt. Margarets WellHoly well · 1200 yd
 Curracloe BeachBeach / strand · 1663 ydCastleCastle, unclassified · 1.5 mi
 Raven Point Nature ReserveForest · 2.5 mi
.jpg/250px-1798_Monument_(1).jpg "Photo: Andrewmc, Wikimedia Commons · CC BY-SA 3.0") 1798 MonumentMemorial · 5.2 mi
1798 MonumentMemorial · 5.2 mi Commodore John Barry MemorialMemorial · 6.0 mi
 Siege of WexfordSiege · 6.1 mi
 Sack of WexfordSiege · 6.1 mi
More historic places in County Wexford · All of County Wexford
What do you know about this place?