What is recorded here
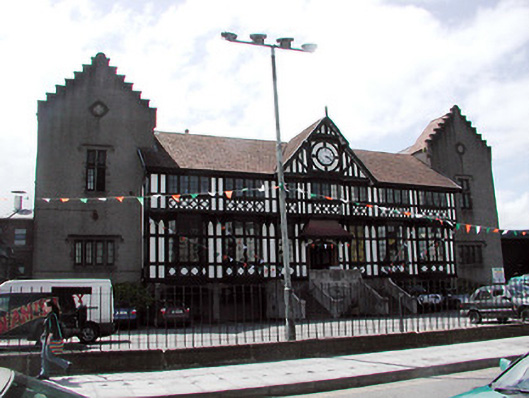
Detached seven-bay three-storey mock-Tudor brewery counting house, built 1918, with a two-storey crowstepped gabled wing to each side. Double pitched, pantiled roofs, plain barge boards and timber finial to pediment. The main entrance to the central block is by imperial style stone stairs to the first level. This central block has decorative timber panelling, and a gabled centre bay with clock. The arcaded ground floor is set back from building line.
An unusual building which incorporates a number of different building styles and materials. Its function and situation, together with its distinctive features make it a key building for this part of the city.
From the Buildings of Ireland (National Inventory of Architectural Heritage) record 20514018
This does not grant access. Most recorded buildings are privately owned; view them only from public ground unless the owner allows entry.
Places near here
Photo credits
- National Inventory of Architectural Heritage
- Edwardjohnmanzano, Wikimedia Commons · CC BY-SA 4.0
- Jonathan Thacker, Geograph · CC BY-SA 2.0
- Michael O'Sheil, Wikimedia Commons · CC BY-SA 4.0
- The Speckled Bird, Wikimedia Commons · CC BY-SA 4.0
- John M, Wikimedia Commons · CC BY-SA 2.0
- Klabauter2, Wikimedia Commons · CC BY-SA 3.0
- Daniel J Hastings, Wikimedia Commons · CC BY-SA 4.0
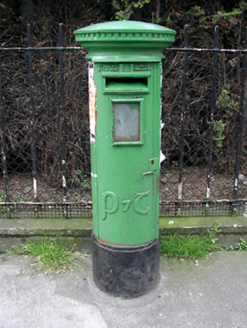 post box52 yd
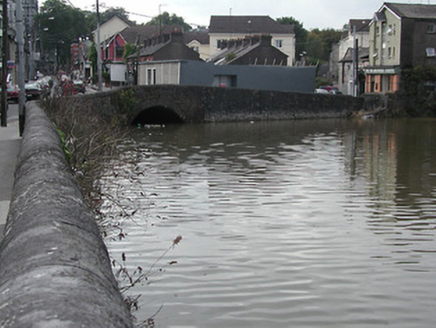 bridge136 yd
 First Lodge of IrelandBuilding misc · 139 yd
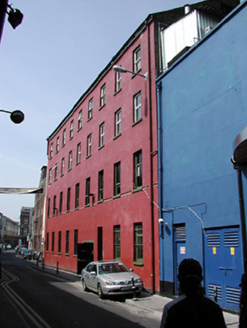 Rearden'sStore/warehouse · 140 yd
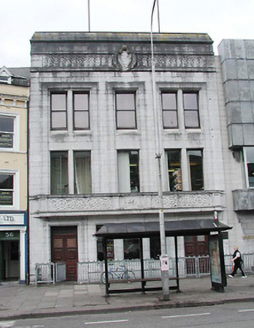 Cork City LibraryLibrary/archive · 143 yd
 Clarke's BridgeBridge · 148 yd
 Bishop Lucey Park at Grand ParadeVisitor information · 175 yd
 National MonumentMemorial · 189 yd
 Elizabeth FortHeritage attraction · 229 yd
 Elizabeth Fort (Disused) (1949-50)Bastioned fort · 234 yd
 English MarketHistoric covered market · 258 yd
 Round Tower (Site of)Round tower · 286 yd
More historic places in County Cork · All of County Cork
What do you know about this place?