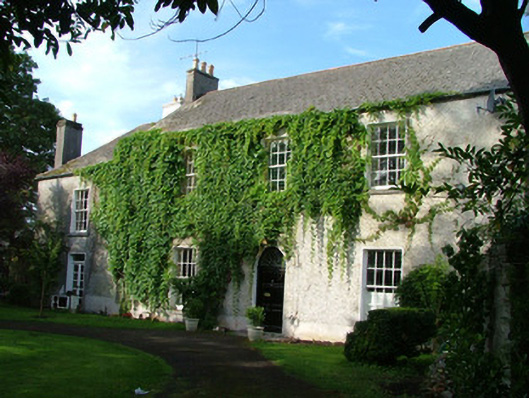
What is recorded here
Detached three-bay two-storey house, built c.1790, with extension to south end and abutting building to south-west. Set within its own grounds. Pitched slate roof with terracotta ridge tiles, rendered chimneystacks and cast-iron rainwater goods. Roughcast render to walls. Timber sash windows and stone sills. Round-headed door opening with timber spoked fanlight and timber door. Set within its own grounds with stone wall to front.
This building has retained notable architectural features, the most interesting of which are the hornless sash windows and timber fanlight. Encased in ivy, this house has a degree of architectural symmetry, which creates balance and harmony and reflects the ideals of Classical design.
This does not grant access. Most recorded buildings are privately owned; view them only from public ground unless the owner allows entry.
Places near here
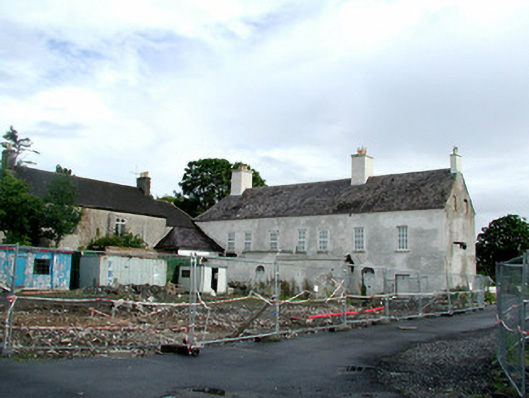 Kilmalogue Househouse · 22 yd
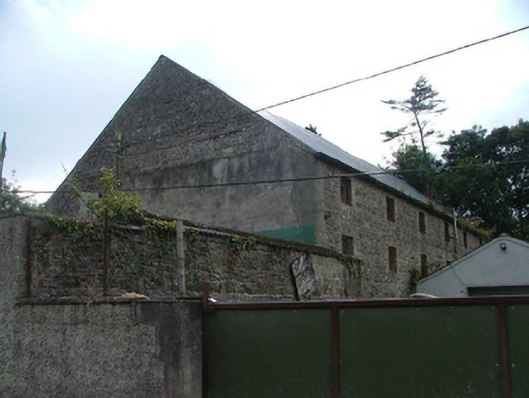 The Maltingsmaltings · 47 yd
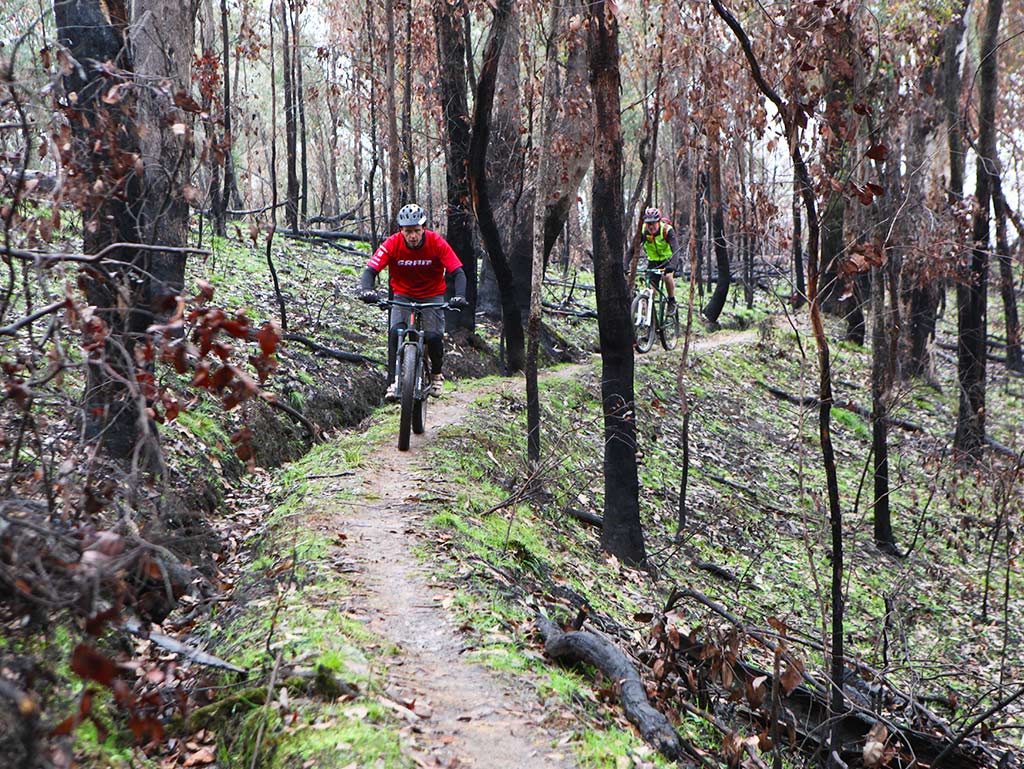 Derryounce Walk (Red Loop)Walking route · 1.1 mi
 Bog Oak WalkWalking route · 1.1 mi
 CastleCastle, motte and bailey · 1.1 mi
 Enclosure in DerryvillaEnclosure · 1.5 mi
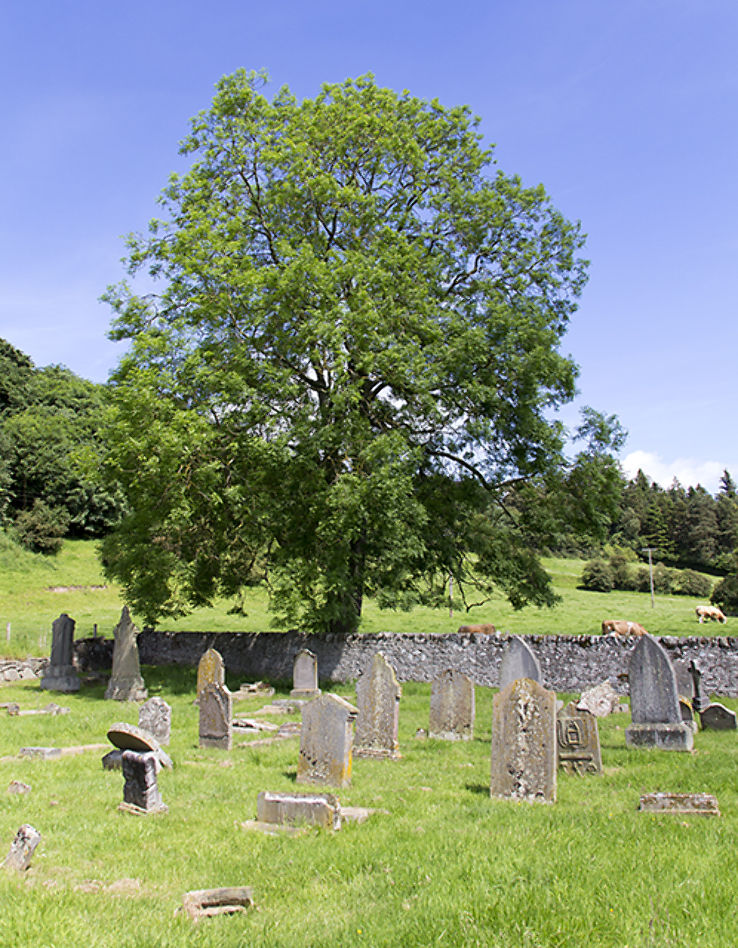 Burial ground in DerryvillaBurial ground · 1.5 mi
 Derryounce Lakes & TrailsNature reserve · 1.7 mi
 Pedunculate OakPedunculate Oak · 1.9 mi
 Church (in Ruins), GraveyardChurch · 2.0 mi
 Lea Castle (in ruins)Castle, Anglo-Norman masonry castle · 2.2 mi
 Spa WellSpring · 2.7 mi
Other information
Photo: National Inventory of Architectural Heritage · Website use allowed for educational or private purposes with source credit