What is recorded here
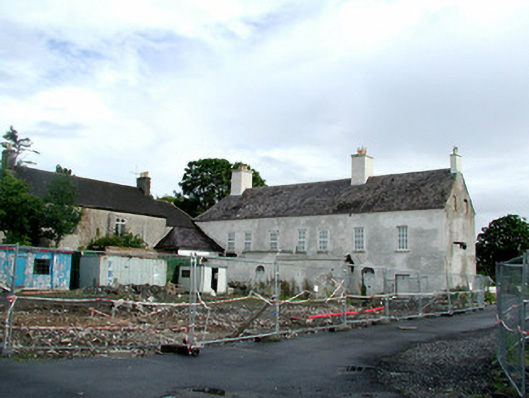
Detached seven-bay two-storey with attic house, built c.1730, with full-height bow to rear elevation and three-bay single-storey stepped flat-roofed entrance to front. Formerly converted to use as semi-detached houses, but now derelict. Set within its own grounds. Abutting house to north at a right angle. Pitched slate roof; hipped to east and gabled to west with terracotta ridge tiles, rendered chimneystacks with terracotta pots and dormer windows inserted to rear. Roughcast render to walls. Window openings to front are boarded up. Some remaining timber sash windows to rear with exposed sash boxes. Round-headed door openings to porch and front elevation with timber spoked fanlights and timber panelled doors. Derelict front site.
Though derelict and having fallen into disrepair, this house retains enough material to indicate its importance as a contributor to the architectural heritage of Portarlington. Together with the adjoining dwelling, Kilmalogue House, it is an interesting example of an eighteenth-century house in Portarlington.
This does not grant access. Most recorded buildings are privately owned; view them only from public ground unless the owner allows entry.
Places near here
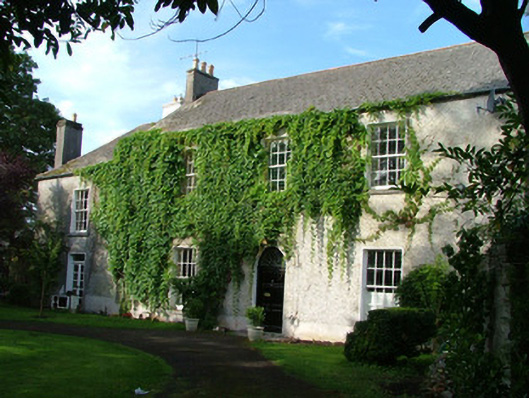 The Chestnuts, Patrick Streethouse · 22 yd
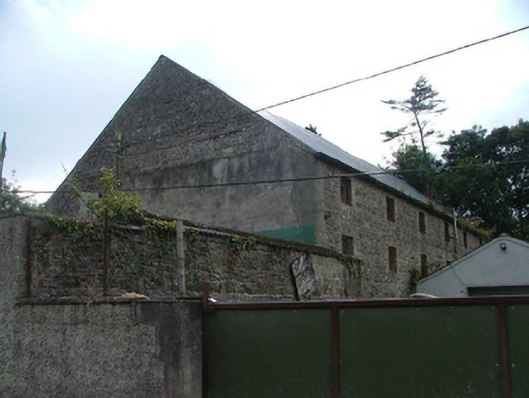 The Maltings, Patrick Streetmaltings · 62 yd
 Indicated, KilmalogueBridge · 602 yd
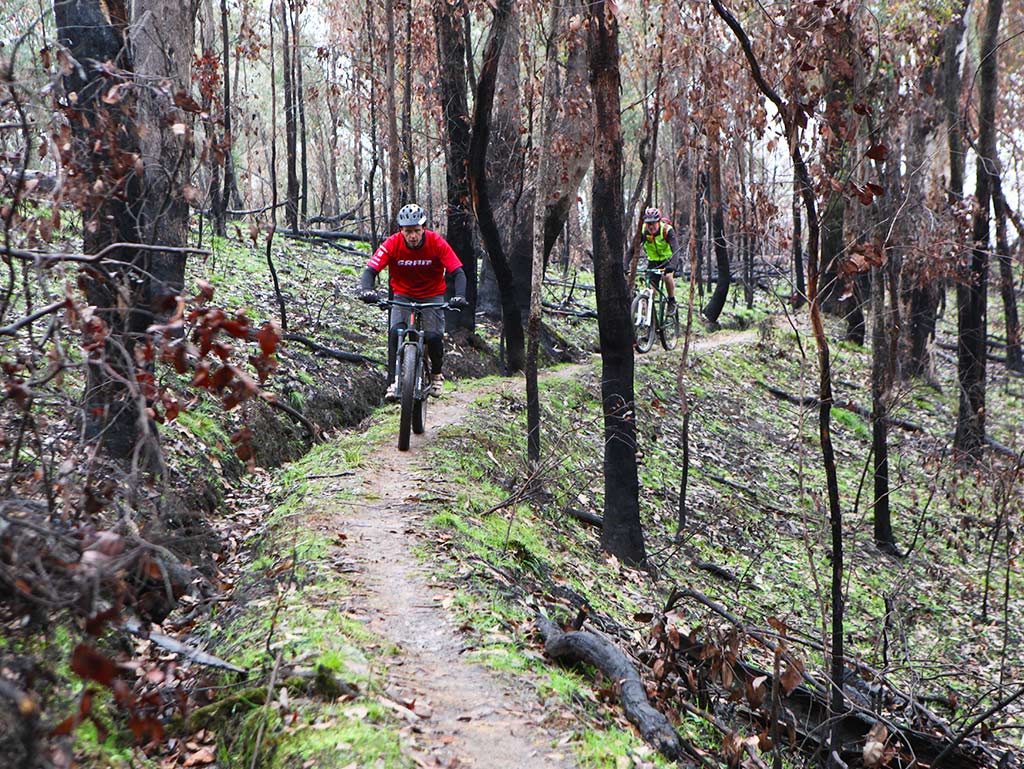 Derryounce Walk (Red Loop)Walking route · 1.1 mi
 Bog Oak WalkWalking route · 1.1 mi
 Castle, motte and bailey in CooltederyCastle, motte and bailey · 1.2 mi
 The Friars Togher, DerryvillaRoad, unclassified togher · 1.4 mi
 Derryounce Lakes & TrailsNature reserve · 1.7 mi
 Pedunculate Oak, Kinahown, Co. LaoisPedunculate Oak · 1.9 mi
 Castle, ringwork in LeaCastle, ringwork · 2.2 mi
 Spa WellSpring · 2.7 mi
 Ghaugher HillMountain / peak · 3.2 mi
Other information
Photo: National Inventory of Architectural Heritage · Website use allowed for educational or private purposes with source credit