What is recorded here
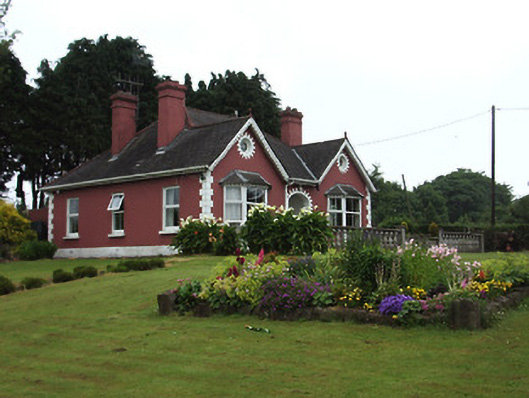
Detached square-plan three-bay single-storey house, built c.1910, with three-bay side elevations and having gables and bay-windows to end bays of front elevation. Hipped slate roof, pitched to front gables, with rendered chimneystacks, cast-iron rainwater goods, finials to hips, and finials and carved timber bargeboards to front gables. Painted rendered walls and plinth, with render quoins and render quoin detail under bay-windows. Square-headed window openings with replacement uPVC windows and painted rendered sills. Oculi to upper gables with metal frame pivoting windows and block-and-start surrounds. Elliptical-headed opening to recessed porch, with render block-and-start surround, tiled pavement and having glazed timber panelled door with side-lights and overlights. Rendered boundary wall with capped piers and wrought-iron double-leaf gate.
This is an attractive early twentieth-century house, which has an Art-and-Crafts style design. It retains much of its original character. The articulation of corners and surrounds, and the recessed entrance opening flanked by bay-windows, creates a lively façade.
From the Buildings of Ireland (National Inventory of Architectural Heritage) record 22108006
This does not grant access. Most recorded buildings are privately owned; view them only from public ground unless the owner allows entry.
Places near here
Photo credits
- National Inventory of Architectural Heritage
- Graham Horn, Wikimedia Commons · CC BY-SA 2.0
- Willow, Wikimedia Commons · CC BY 2.5
- Colin Park, Geograph · CC BY-SA 2.0
- N Chadwick, Geograph · CC BY-SA 2.0
- N Chadwick, Wikimedia Commons · CC BY-SA 2.0
- Garry Dickinson, Wikimedia Commons · CC BY-SA 2.0
- Garry Dickinson, Geograph · CC BY-SA 2.0
- Deemaykay, Wikimedia Commons · CC BY-SA 4.0
I.r.a. 3rd. Tipperary Brigade MemorialMemorial · 428 yd Tipperary GaolPrison/jail · 861 ydRosanna Convent of MercyConvent/nunnery · 888 ydThe Maid of ErinMemorial · 1379 ydEuropean ash2.0 miThe RockViewpoint · 2.9 miChrist the KingViewpoint · 3.5 miGlen of AherlowViewpoint · 3.6 miKilfeakle Castle (in ruins)Castle, tower house · 3.7 miBansha CastleCastle · 3.9 miSlievenamuckMountain / peak · 5.1 miCrossCross, High cross · 5.7 mi
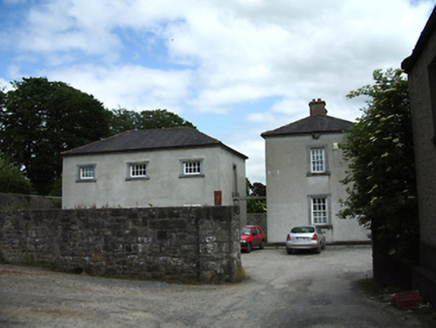 Tipperary GaolPrison/jail · 861 yd
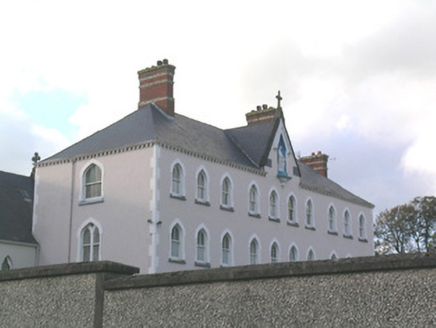 Rosanna Convent of MercyConvent/nunnery · 888 yd
 The Maid of ErinMemorial · 1379 yd
 European ash2.0 mi
 The RockViewpoint · 2.9 mi
 Christ the KingViewpoint · 3.5 mi
 Glen of AherlowViewpoint · 3.6 mi
_-_geograph.org.uk_-_6501949.jpg/250px-Castles_of_Munster,_Kilfeakle,_Tipperary_(1)_-_geograph.org.uk_-_6501949.jpg "Photo: Garry Dickinson, Wikimedia Commons · CC BY-SA 2.0") Kilfeakle Castle (in ruins)Castle, tower house · 3.7 mi
Kilfeakle Castle (in ruins)Castle, tower house · 3.7 mi Bansha CastleCastle · 3.9 mi
 SlievenamuckMountain / peak · 5.1 mi
 CrossCross, High cross · 5.7 mi
More historic places in County Tipperary · All of County Tipperary
What do you know about this place?