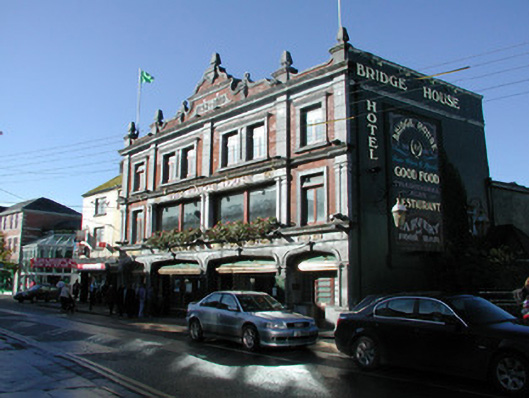
What is recorded here
Detached four-bay three-storey hotel, built c.1910, fronting directly onto street with modern hotel extension to rear. Roof hidden behind parapet with slate roof to projecting bay to north. Tooled limestone to ground floor with arcaded openings with engaged columns, tooled limestone arches and decorative keystones. Tooled limestone fascia and cornice. Red brick walls to upper storeys with limestone pilasters separating bays and string course separating first and second floor. Frieze and cornice surmounting pilasters of second floor. Decorative red brick curvilinear pediment with limestone dressing, finials and date plaque: 1852–1910. Smooth rendered walls to side elevations. Square-headed window openings to façade with limestone surrounds and sills and timber casement windows. Paired windows to central bays of second floor, all with limestone surrounds with frieze, cornice and limestone sills. Round-headed window openings to northern elevation with replacement timber windows. Display windows within brass surround to ground floor. Door openings within limestone arcaded ground floor with brass and glazed doors.
Similar in execution to the shopping centre across the road, The Bridge House has become a landmark within Tullamore. It was built for P.H Egan Ltd who owned the maltings at the east end of Harbour Street. T.F. McNamara is a possible architect for this hotel. Standing out on a predominantly Georgian street, the Bridge House immediately demands one's attention with its varied use of materials on the façade, from red brick walls, limestone dressings and a pediment, to the use of brass and glass on its ground floor. Good attention to detail is clearly visible and elevates this building to one of importance. The Bridge House with its design form and use of materials is a structure of importance within Tullamore and one that is integral to the streetscape.
This does not grant access. Most recorded buildings are privately owned; view them only from public ground unless the owner allows entry.
Places near here
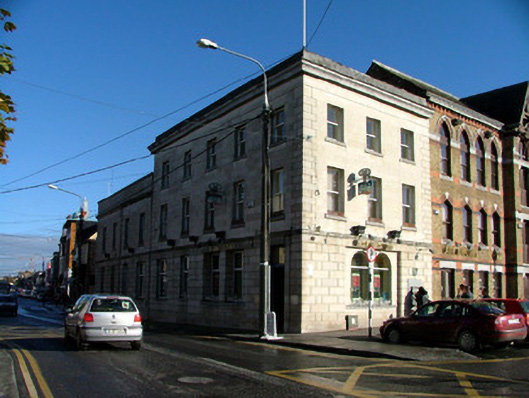 Bank of Irelandbank/financial institution · 42 yd
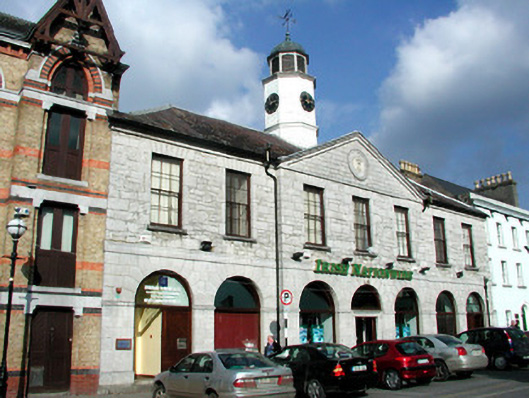 market housemarket house · 57 yd
 Bawn in BallydrohidBawn · 1199 yd
 Srah CastleRuins · 1212 yd
 Grand Canal WayWalking route · 1278 yd
 Field system in Ballydrohid,ballynagh,srah (ballycowan By.)Field system · 1341 yd
 Enclosure in Ballydrohid,ballynagh,srah (ballycowan By.)Enclosure · 1417 yd
 Pedunculate OakPedunculate Oak · 1.1 mi
 Charleville ForestWood · 1.4 mi
 Christ's WellSpring · 1.7 mi
 St O'Hara's HillMountain / peak · 2.2 mi
 Sugar HillMountain / peak · 3.0 mi
Other information
Photo: National Inventory of Architectural Heritage · Website use allowed for educational or private purposes with source credit